|
Recent Price Improvement!
Recent Price Improvement!
|
|
Priced Reduced & Open House! Over 4,000 sqft of luxury with a Panoramic View and 4 Beds/3 Baths
Priced Reduced & Open House! Over 4,000 sqft of luxury with a Panoramic View and 4 Beds/3 Baths
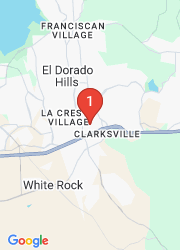
6036 Penela Way, El Dorado Hills, CA 95762
|
Open House Sunday, July 26, 1-4pm
|
|
|
|
|
|
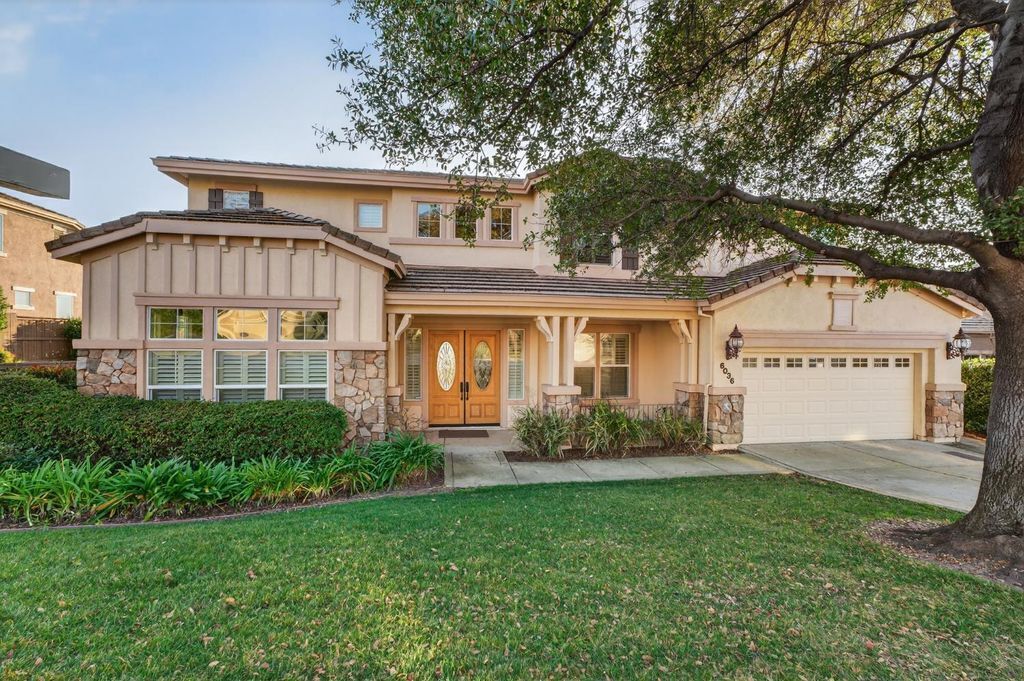
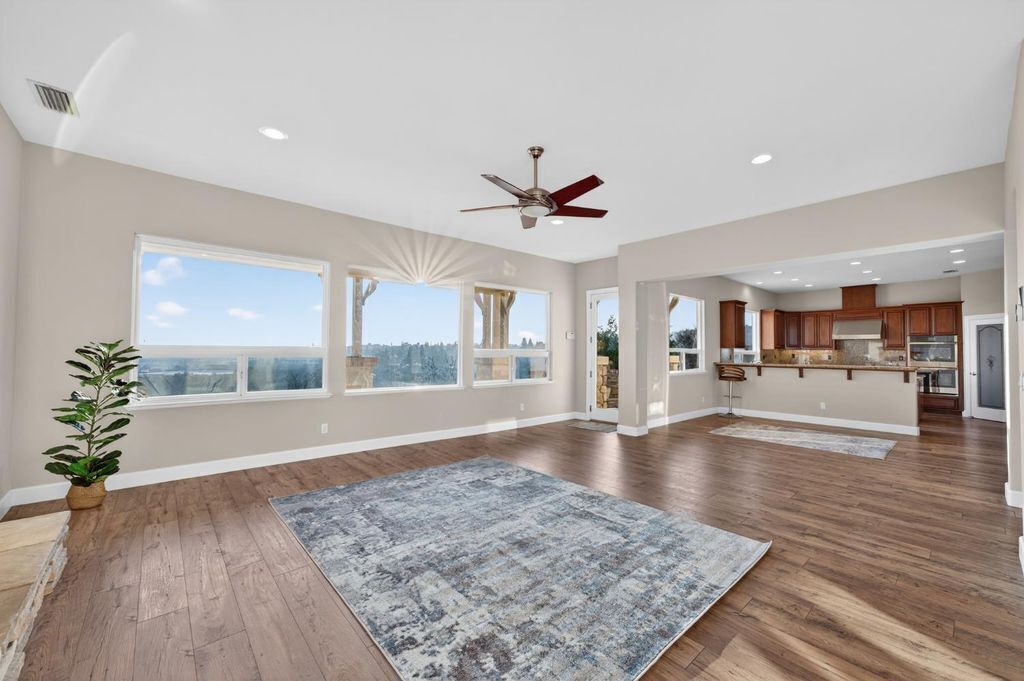
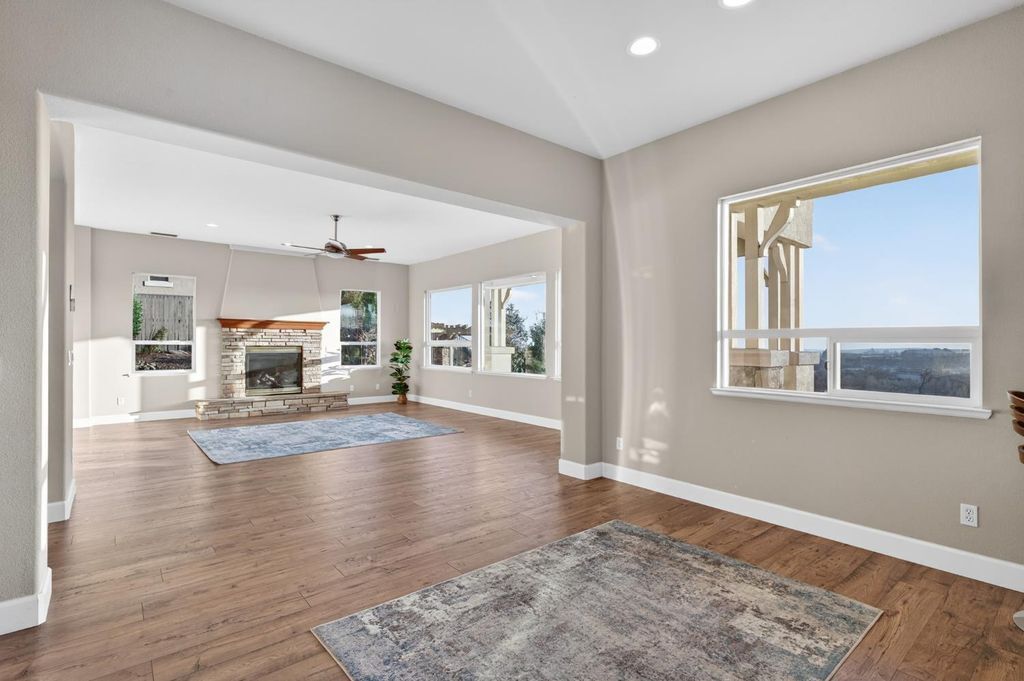
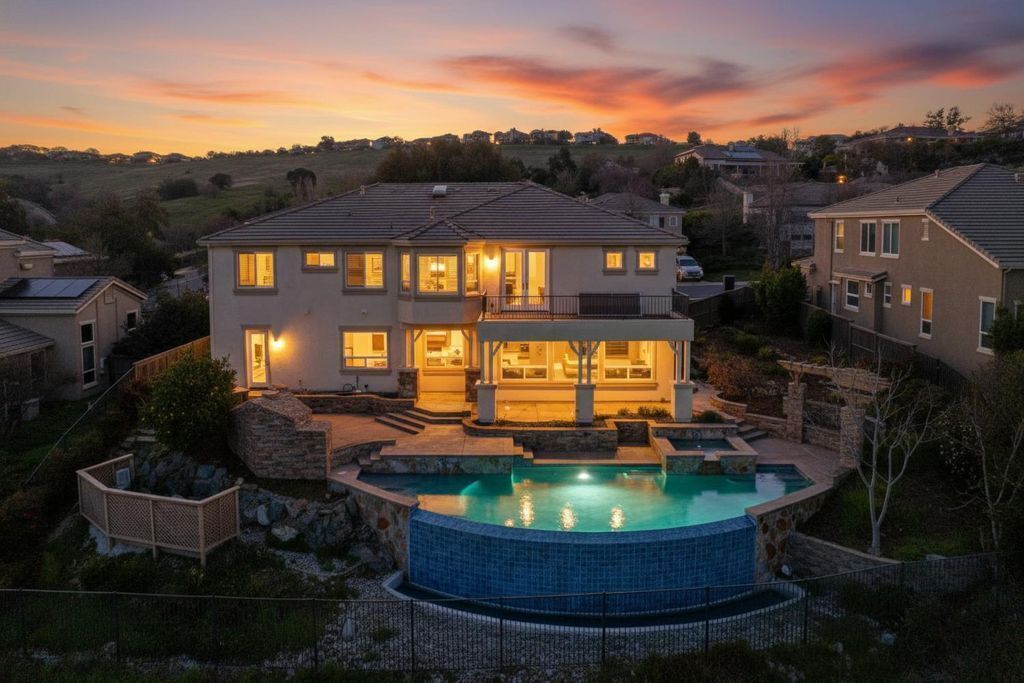
Fabulous southwesterly views from your spacious family room/kitchen, upstairs primary bedroom deck and infinity pool. Every room is light and bright with panoramic views across the entire western facing levels. From the covered front porch and into the double door entry, enjoy formal dining and living plus an additional room for a home office or a possible guest room with access to a full bath.
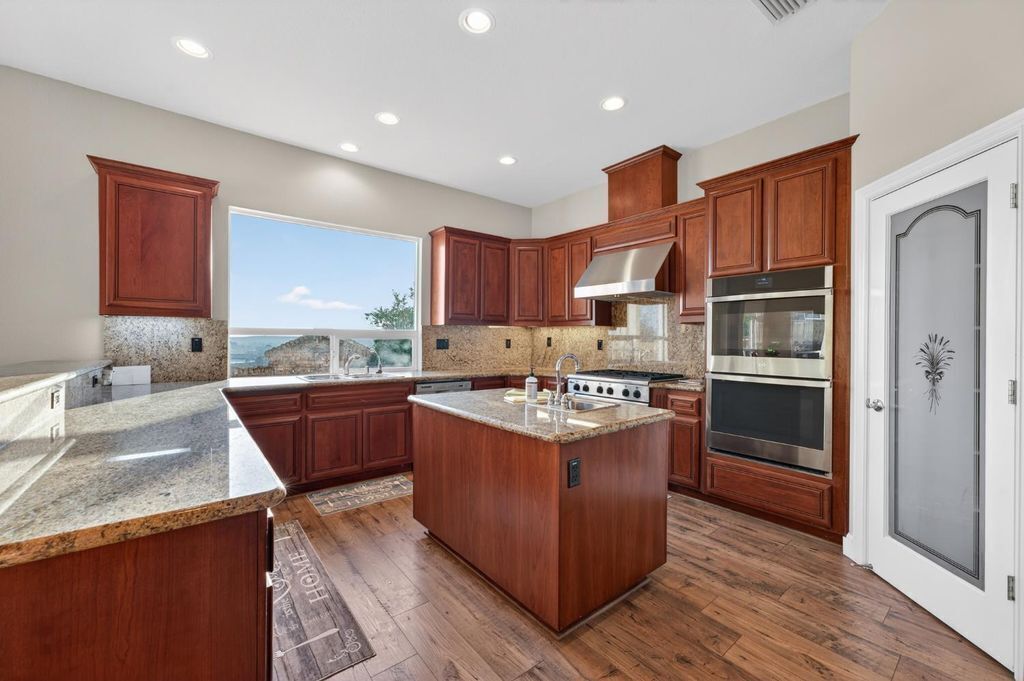
The expansive family room/kitchen (with space for casual dining) combo is open, light and bright. High end waterproof laminate recently installed throughout lower level. Lots of granite countertop space for meal prep in your gourmet kitchen complete with a six burner gas cooktop, double ovens and prep bar (veggie sink). A butler pantry connects the formal dining with the gourmet kitchen (built in wine refrigerator). Sit at the bar for meals or enjoy a sit down meal in the nook area.
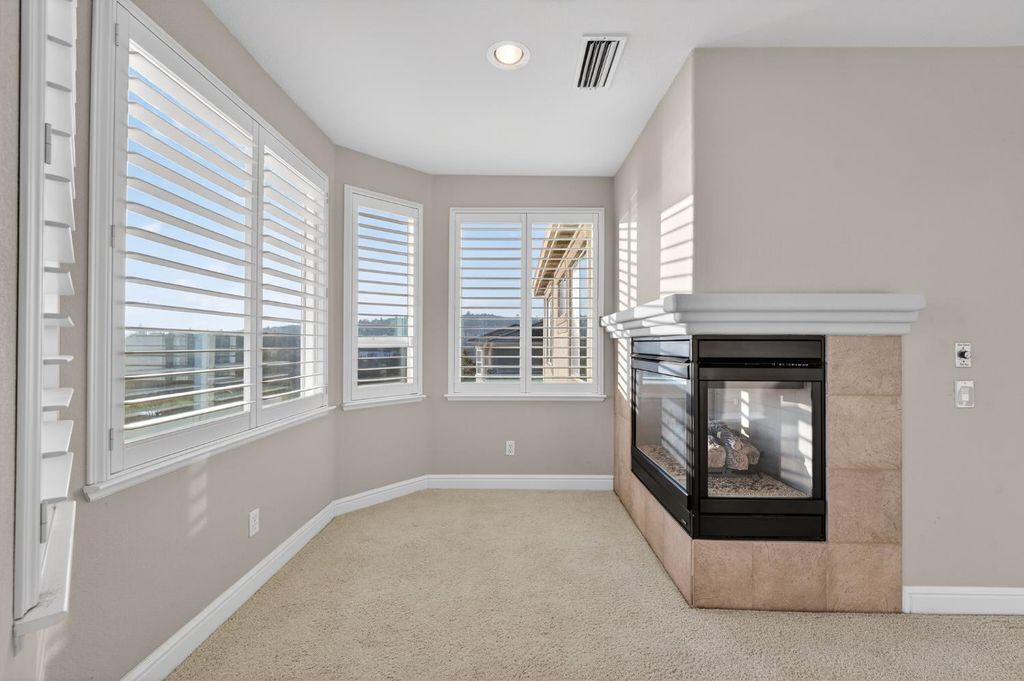
An upstairs loft is perfect for home theatre viewing. Massive primary suite complete with newly installed deck off French doors. Private nook with gas fireplace, with an additional private space great for quiet getaways, exercise or as an additional dressing room (secondary walk in closet). Three additional bedrooms and a large laundry room are also included upstairs. Garage stubbed out for a sink with lots of built in storage.
|
ALL DATA, PHOTOS, VISUALIZATIONS AND INFORMATION REGARDING A PROPERTY, INCLUDING ALL MEASUREMENTS AND CALCULATIONS OF AREA, HAS BEEN OBTAINED FROM VARIOUS SOURCES AND HAS NOT BEEN, AND WILL NOT BE VERIFIED BY THE LISTING BROKER, EXCEPT AS REQUIRED BY
THE MLS RULES, OR MLS. INFORMATION ON THIS WEBSITE MAY BE FROM SOURCES OTHER THAN BROKER, SELLERS AND/OR MLS, MAY INCLUDE INFORMATION GENERATED USING ARTIFICIAL INTELLIGENCE, DIGITALLY ALTERED PHOTOGRAPHS OR IMAGES, AND IS NOT GUARANTEED AS
COMPLETE, ACCURATE OR RELIABLE. ALL DATA, PHOTOS, VISUALIZATIONS AND INFORMATION REGARDING A PROPERTY IS PROVIDED “AS IS” AND WITHOUT ANY WARRANTY, EXPRESS OR IMPLIED, AND SHOULD BE INDEPENDENTLY REVIEWED AND VERIFIED FOR ACCURACY.
|
|
|