|
Just Listed! 4 BR/3 BA, 2811 sqft Home with 1st Floor Primary Bedroom, 1st Floor Guest plus 1st Floor Office and HOA Maintains Lawn.
Just Listed! 4 BR/3 BA, 2811 sqft Home with 1st Floor Primary Bedroom, 1st Floor Guest plus 1st Floor Office and HOA Maintains Lawn.
11512 Midlavian Dr, Raleigh, NC 27614
|
|
|
|
|
|
|
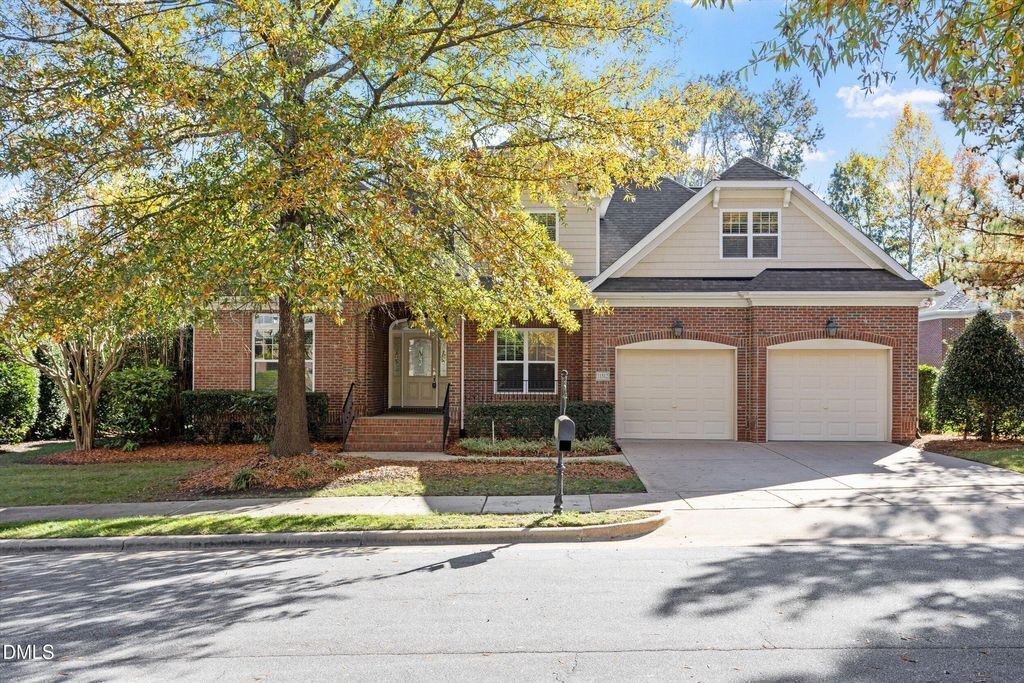
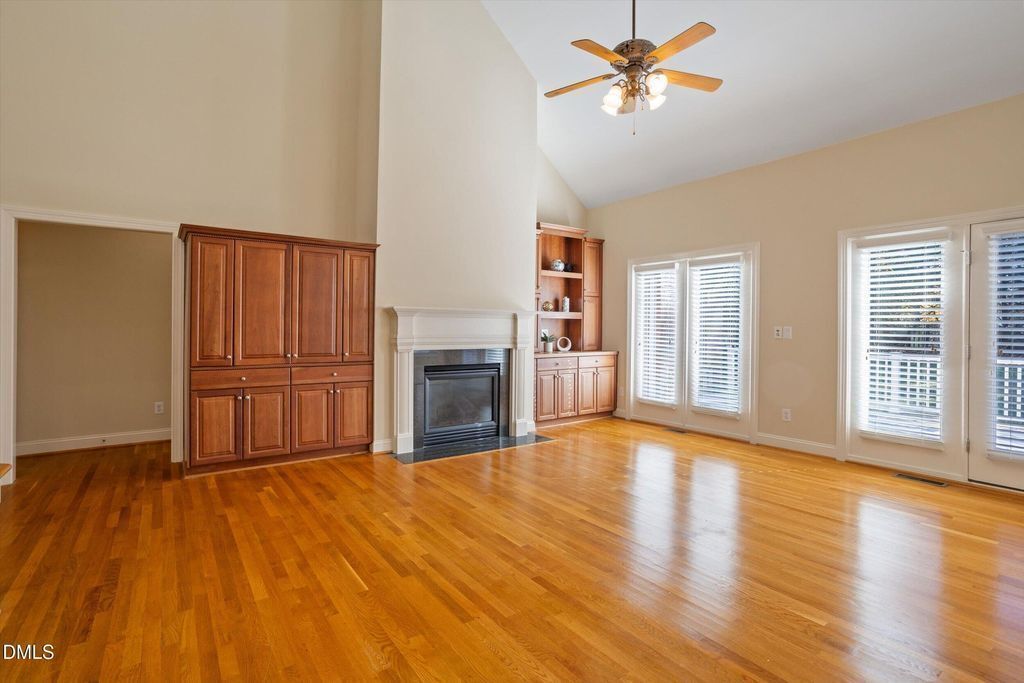
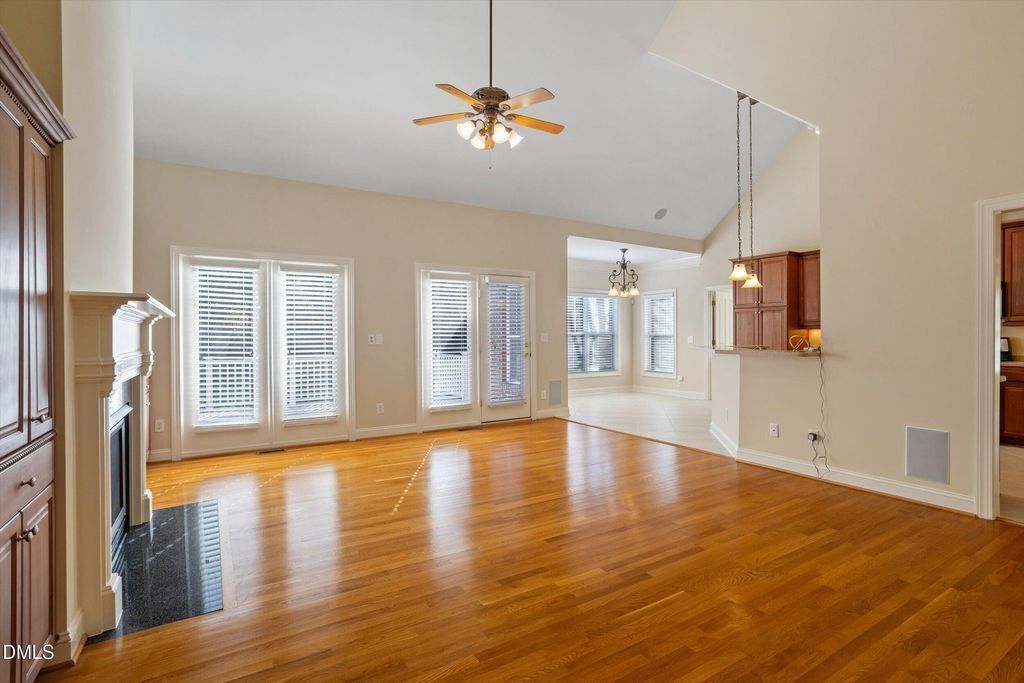
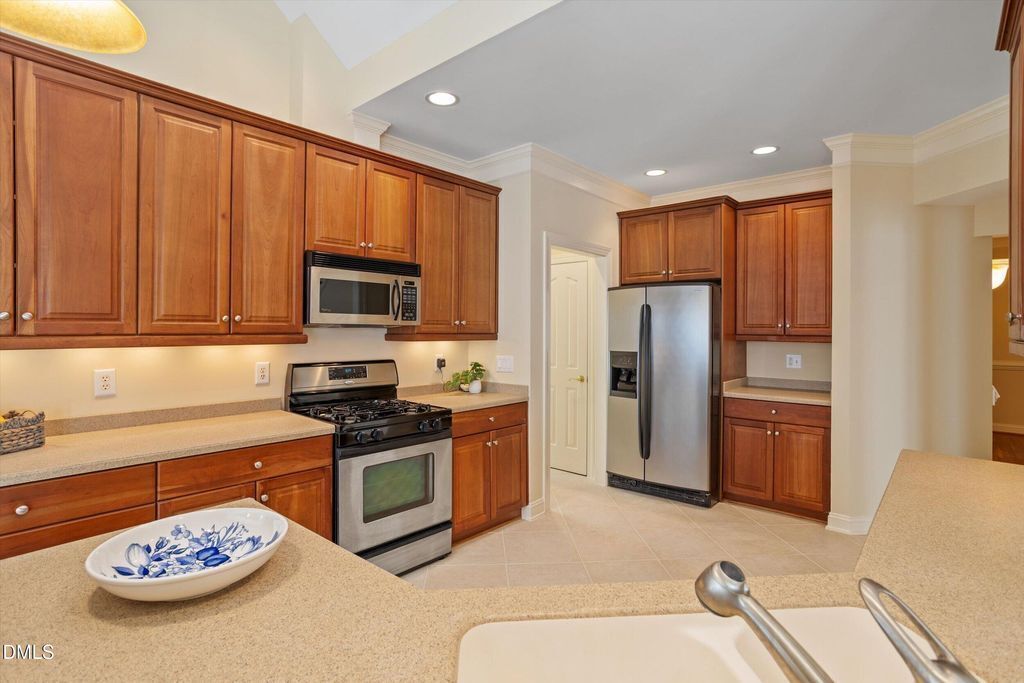
Enjoy effortless living in this beautifully designed home, where the HOA maintains the lawn and a highly desirable floor plan offers the ease of main-level living. A welcoming covered front porch sets the tone as you enter a home rich in warmth and thoughtful details. Beautiful hardwood floors extend throughout the dining room, first-floor office, and family room. The family room seamlessly opens to the kitchen and features a vaulted ceiling, custom built-in cabinetry and a gas fireplace. The kitchen offers a gas range, cabinet pantry and abundant counter space. The breakfast room is surrounded by three walls of windows, filling the space with natural light and offering lovely views of the backyard.
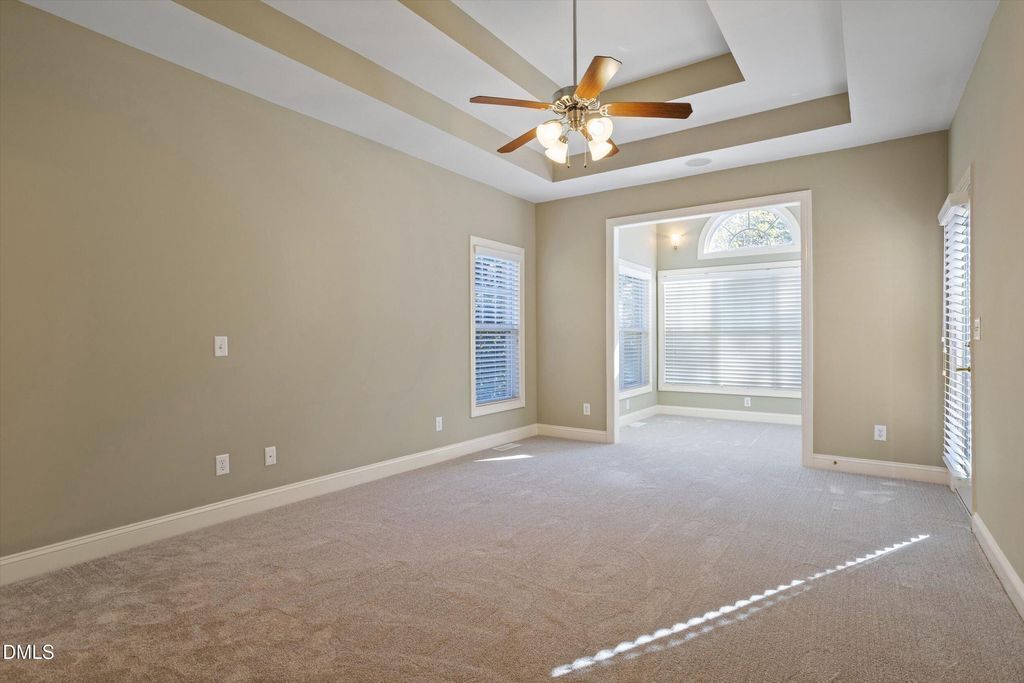
The spacious main-level primary suite is a relaxing retreat, highlighted by a double tray ceiling and an adjoining flex room that extends the suite’s living area. A generous walk-in closet and well-appointed primary bath with dual vanities, a jetted tub and separate walk-in shower complete the space. A second bedroom and adjoining full bath are also conveniently located on the main level. An oversized, sun-filled laundry room adds another welcome touch of everyday convenience. Upstairs, two additional bedrooms share a spacious full bath thoughtfully designed with double sinks and a separate tub/shower area. A large bonus room offers exceptional endless possibilities as a game room, media retreat, or home gym. This fully permitted room is original to the home but is not included in the reported square footage in accordance with NCREC Residential Square Footage Guidelines 7 foot rule regarding ceiling height in a room with sloped ceilings.
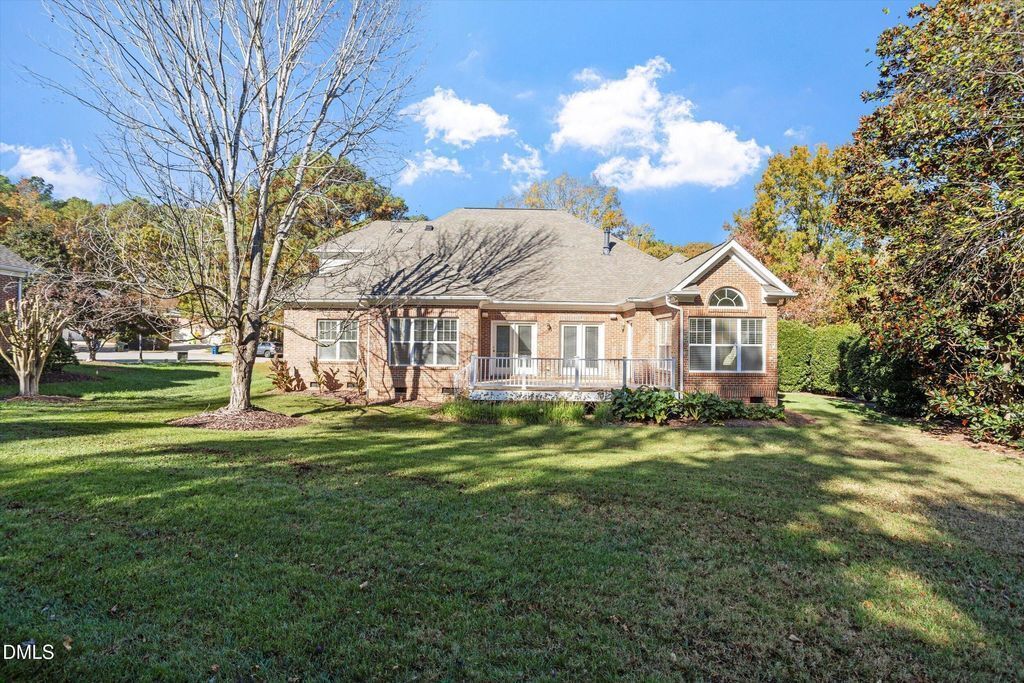
New carpet in bedrooms, bonus room, 2nd floor hallway and staircase. A large walk-in attic provides abundant storage. An expansive deck just off the family room overlooks a large, level backyard. With its flexible living spaces, desirable main-level primary suite, abundant natural light and low-maintenance lifestyle, this home offers an exceptional combination convenience and versatility. Dalton’s Ridge is charming, beautifully landscaped neighborhood filled with timeless brick homes and within minutes to North Wake/Med Hospital, multiple grocery stores, shopping and restaurants, Falls Lake State Recreation Area and the walking trail to Falls Dam.
|
|
|
|