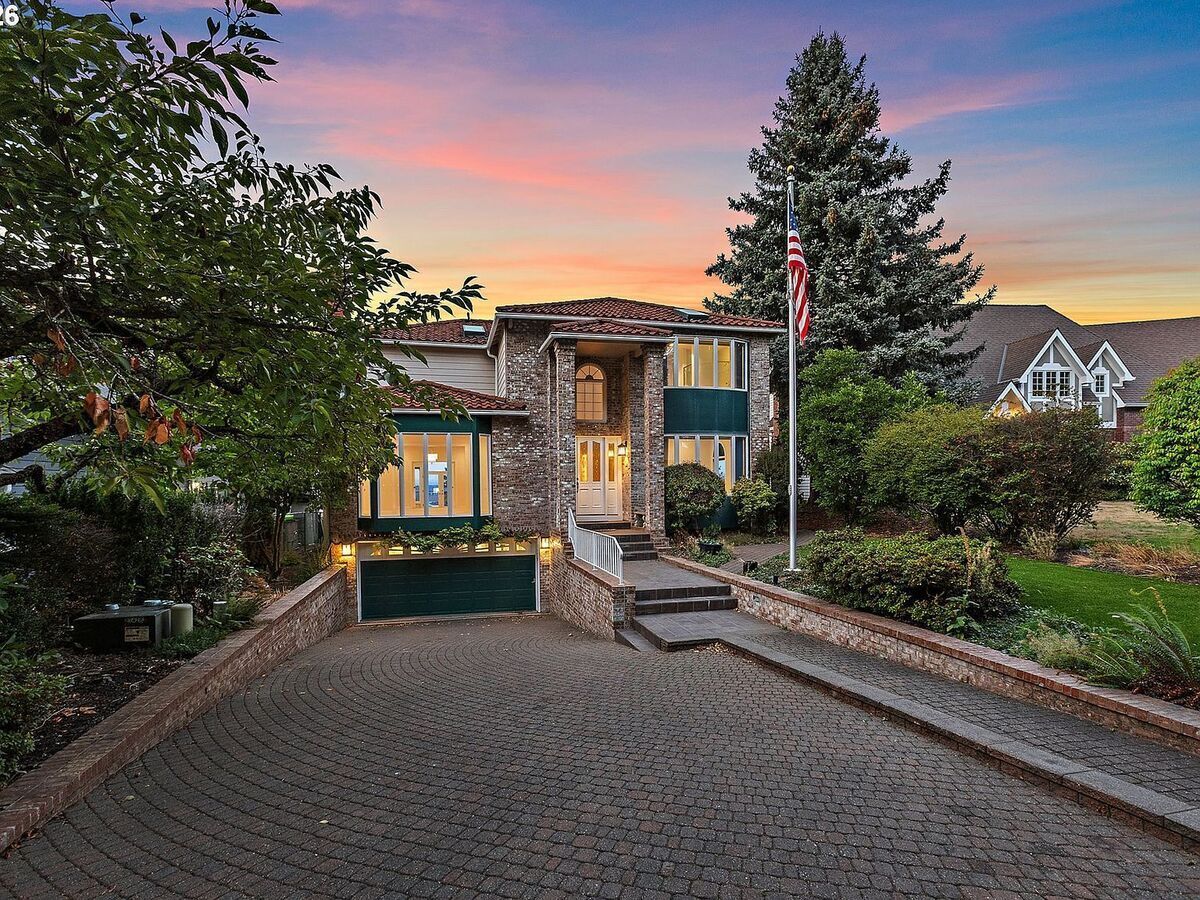
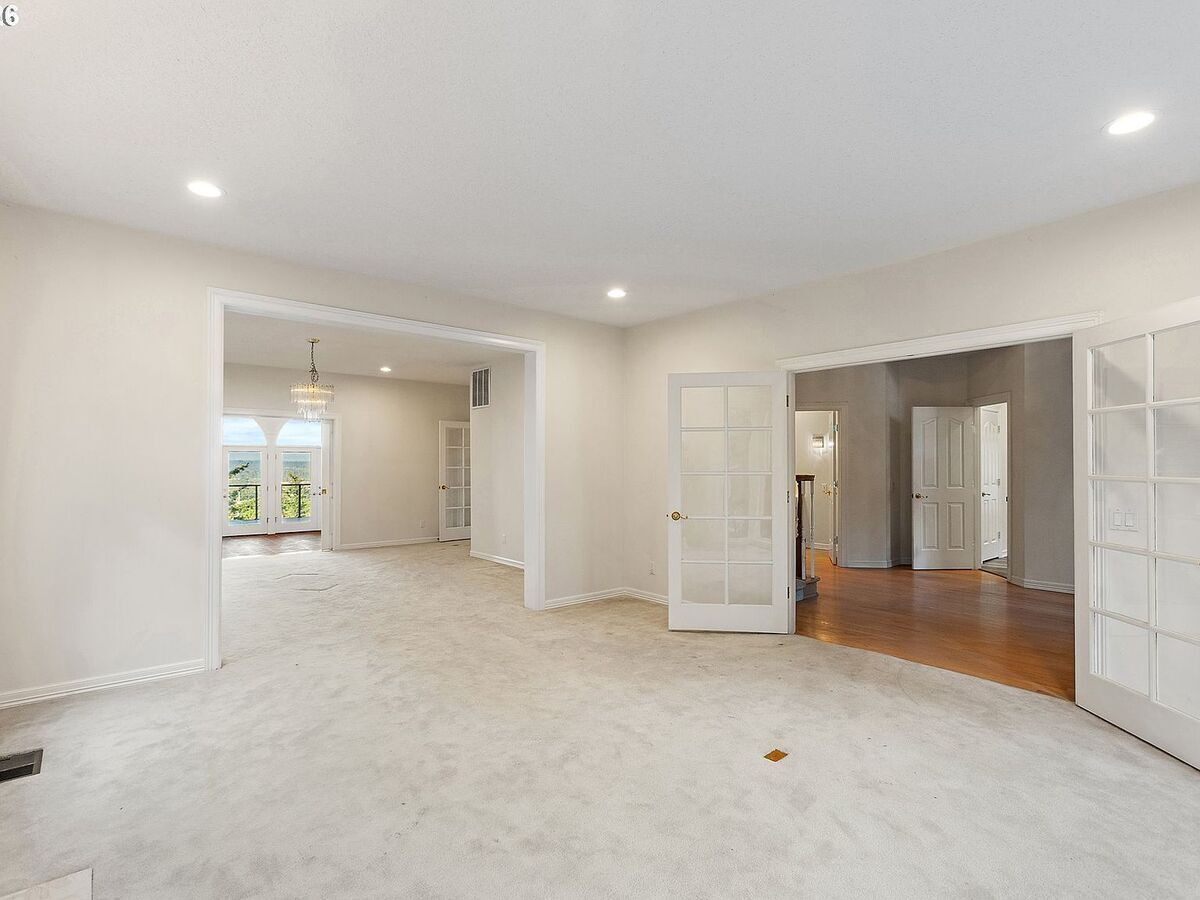
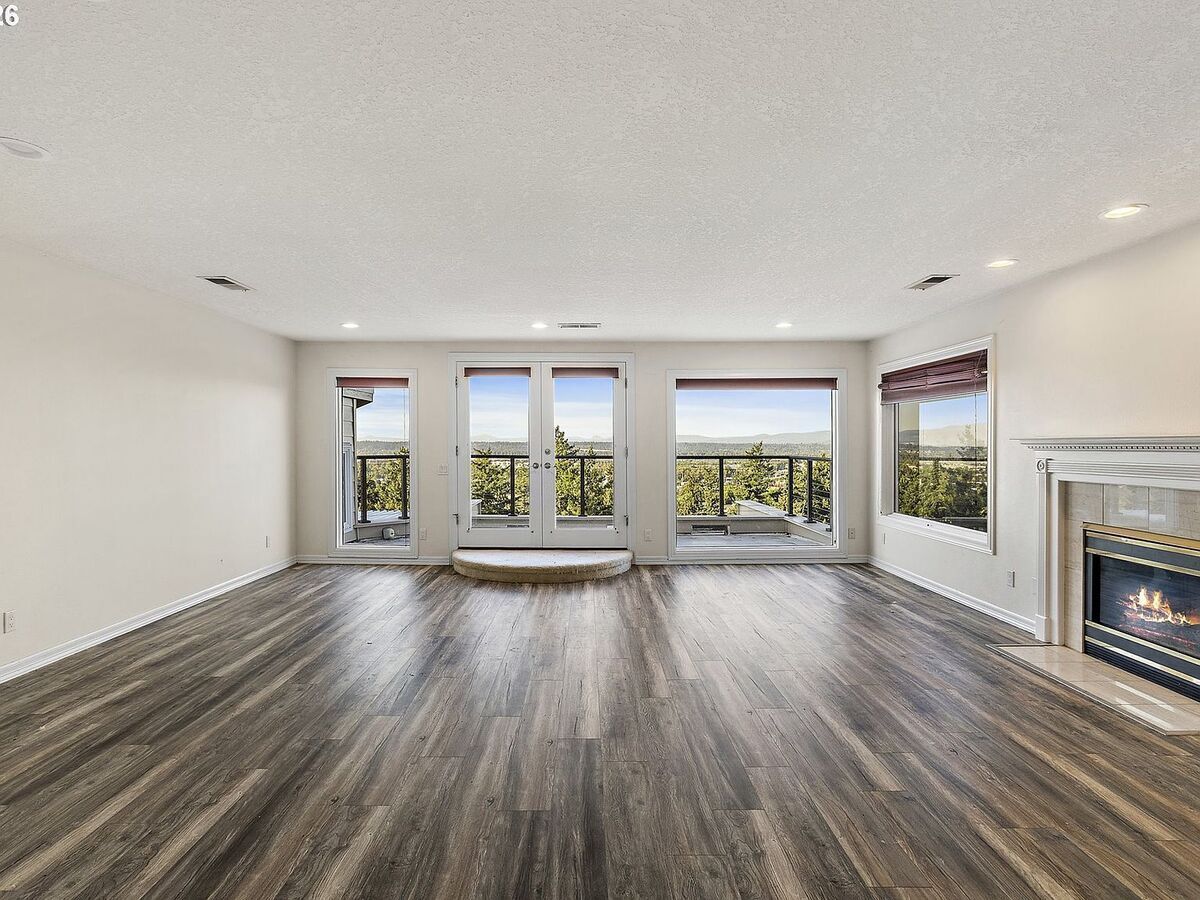
Nearly 5,000 sq. ft. of VIEW! Custom living at its best. Tucked into a private setting atop Portland, this distinctive residence pairs enduring architectural character with practical design and a brand-new roof installed in 2023.
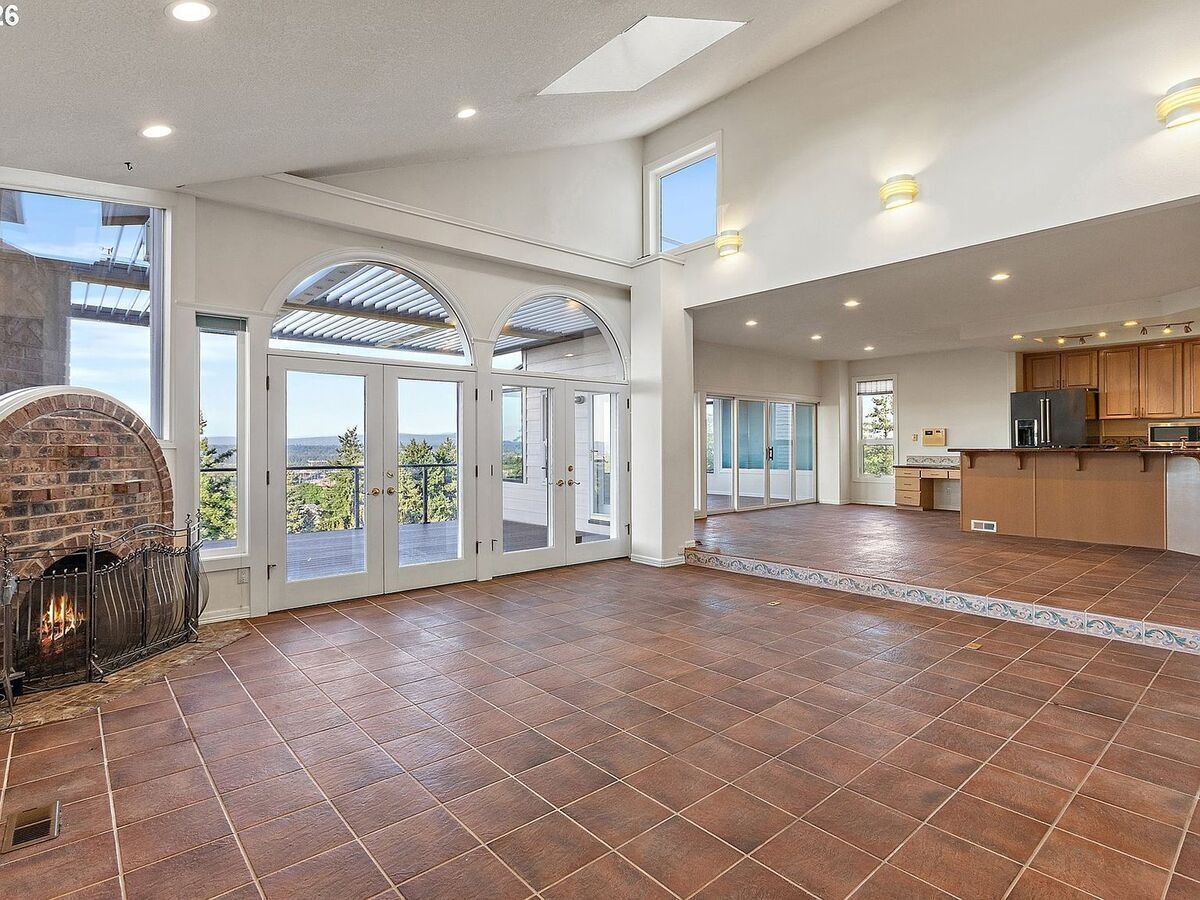
Natural light floods the interiors through soaring ceilings, floor-to-ceiling windows, skylights, and rows of French doors. Three fireplaces, hardwood and tile floors, and thoughtfully designed gathering spaces create a warm, inviting backdrop for everyday living and entertaining. Flexible floor plans and well-defined living areas make this home ideal for multigenerational living, guest suites, or potential rental income.
The well-appointed kitchen centers around a large island and features built-in appliances, double ovens, ample cabinetry and a walk-in pantry equipped with electrical outlets and a bar-sink perfect for everything from quiet meals to large gatherings. The generous primary suite offers its own fireplace, French doors opening onto a private balcony, a walk-in closet and spa-inspired retreat.
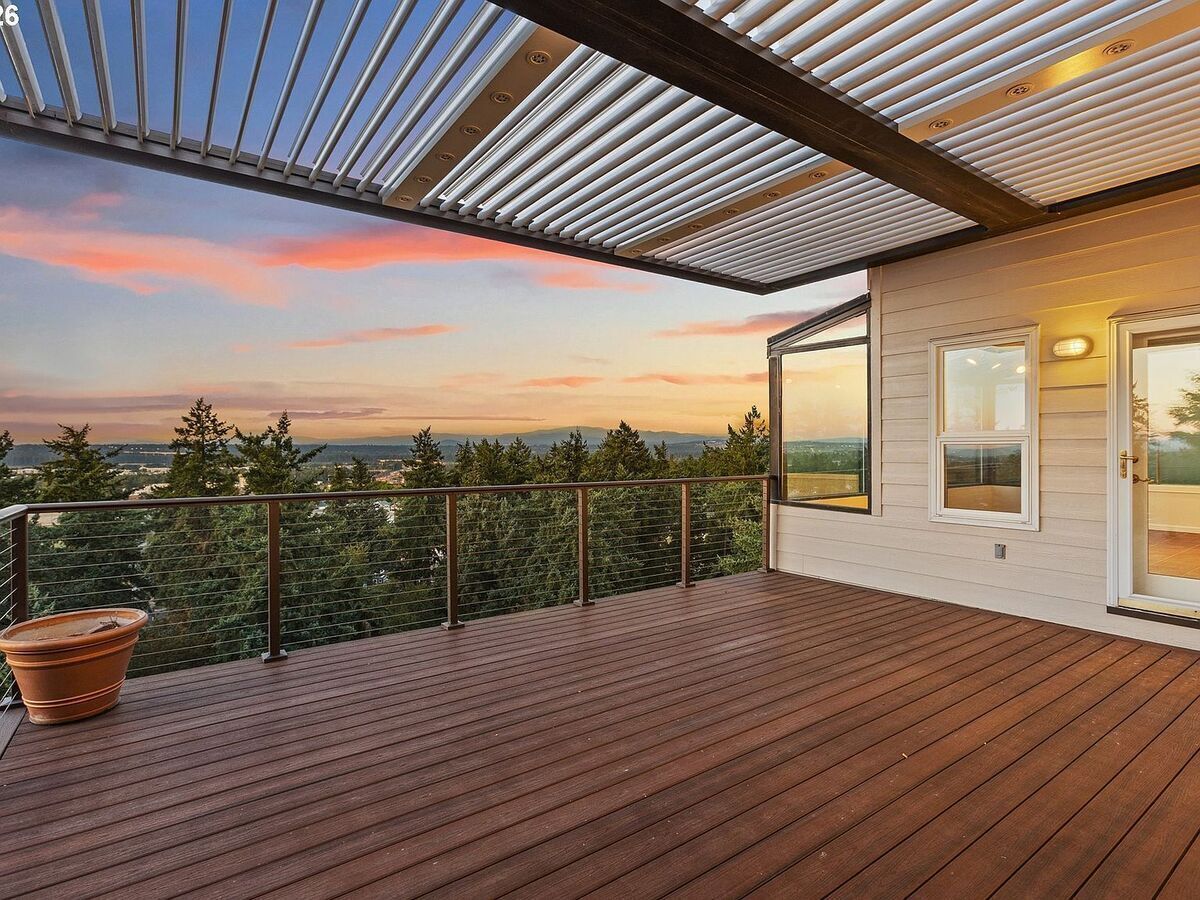
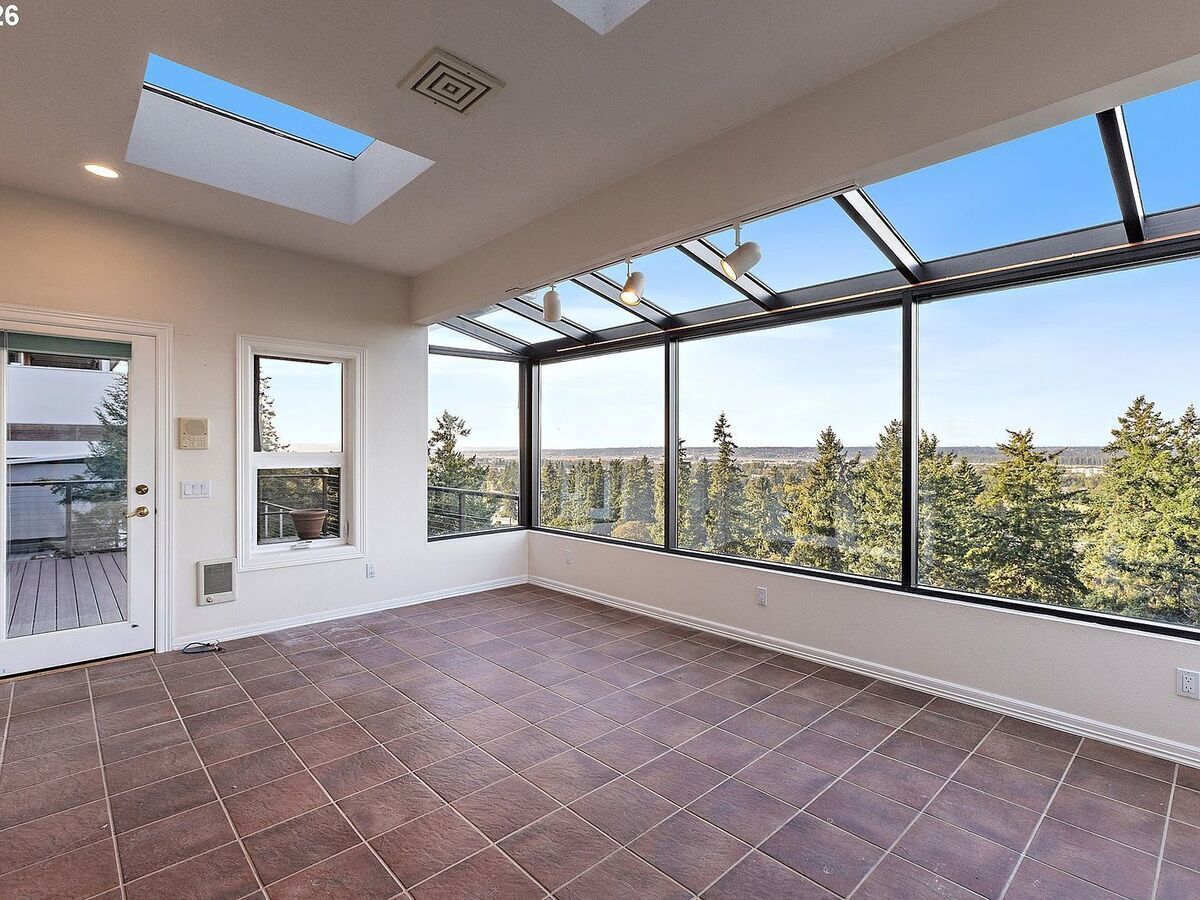
Step outside to enjoy two covered balconies, expansive deck spaces and sunroom that extend the living areas outdoors year-round. Additional features include a brick exterior, brick courtyard, tile roof, oversized attached garage with a workshop area, backup gas generator and abundant off-street parking with room for about six vehicles. Combining privacy, versatile living spaces, and scenic territorial, city, and surrounding-area views, this one-of-a-kind home delivers comfort, functionality and lasting appeal.