 Elizabeth Fenley
♦
Luxury & Ranch Portfolio
♦
818-430-2966
♦
lizfenleyproperties@gmail.com
♦
view as tour
Elizabeth Fenley
♦
Luxury & Ranch Portfolio
♦
818-430-2966
♦
lizfenleyproperties@gmail.com
♦
view as tour
Elizabeth Fenley
♦
Luxury & Ranch Portfolio
♦
818-430-2966
♦
lizfenleyproperties@gmail.com
♦
view as tour
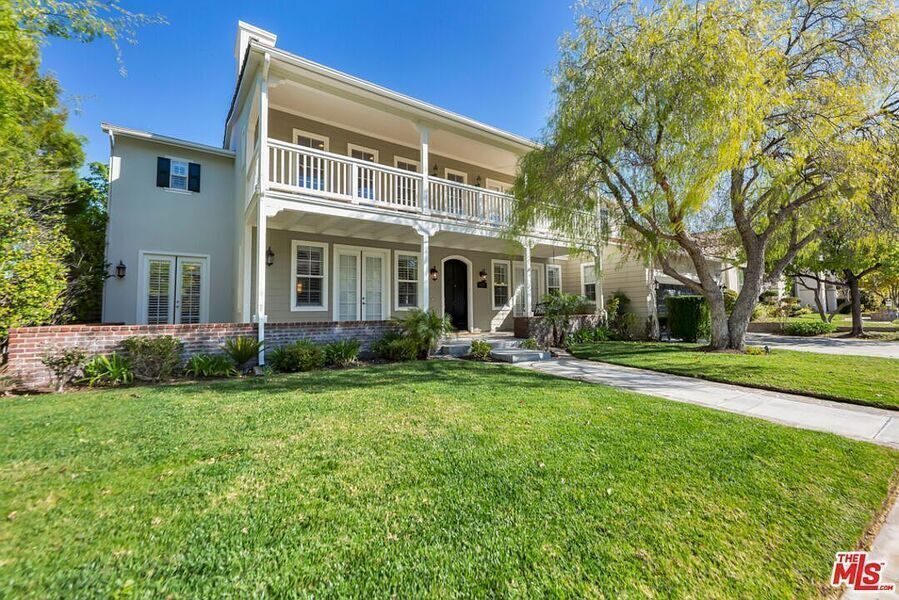
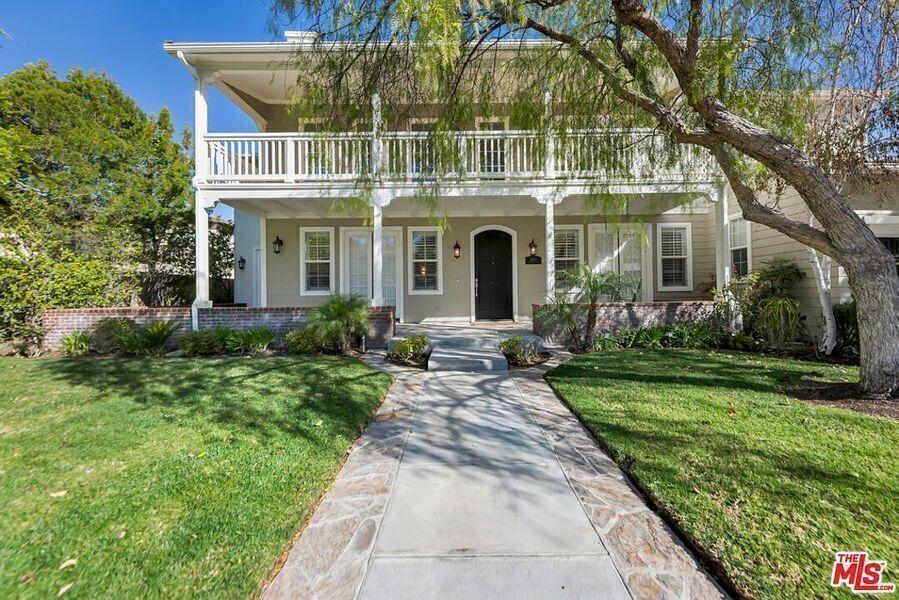
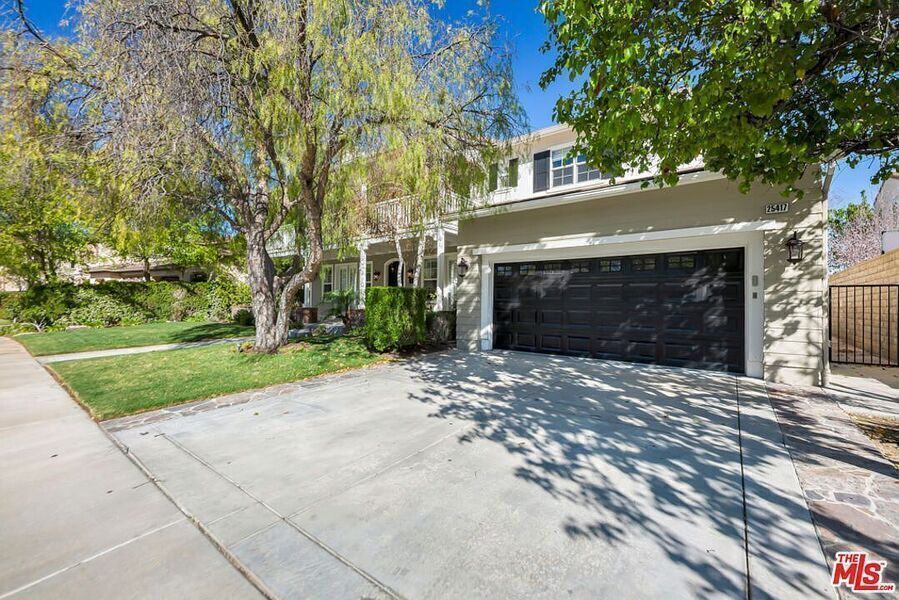
PRICE REDUCED! Spectacular Santa Clarita Executive Home 4021 SqFt, 5 BD, 5 BTH, 9509 sqft Lot, 180 degree Views Pool Spa
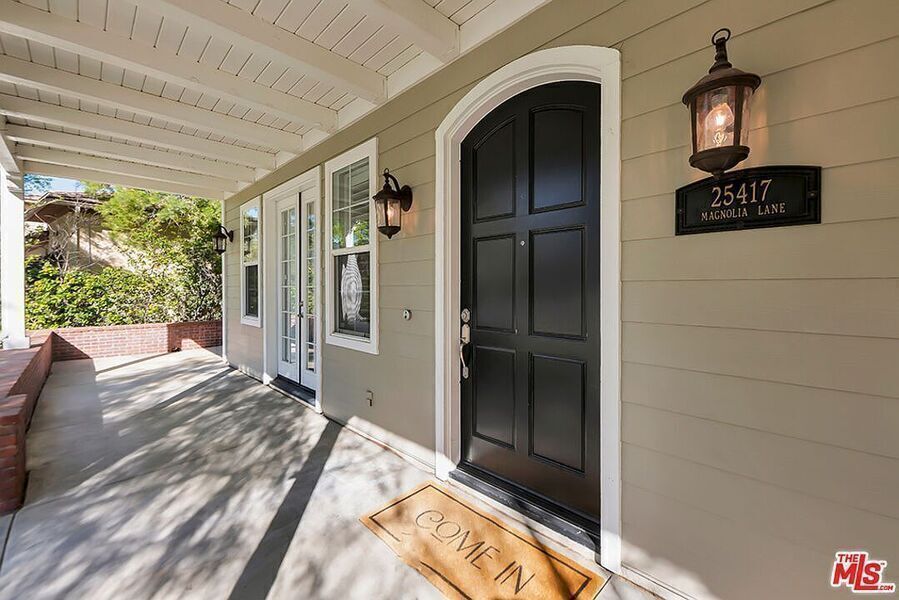
25417 Magnolia Ln, Stevenson Ranch, CA 91381
♦
$1,849,000
♦
info
♦
map
5 bd, 5 ba, 4021sqft, 9500 lot size, pool, spa, balconies, fireplaces, views, Built in BBQ, Chefs Kitchen, Master with Retreat, 2 walk in closets, vaulted ceilings
MLS 26659205 | Brokered by Luxury and Ranch Portfolio
Elizabeth Fenley | 01505302
INFORMATION DEEMED RELIABLE BUT NOT GUARANTEED. SUBJECT TO OMISSIONS, PRIOR SALE, CHANGE OR WITHDRAWAL WITHOUT NOTICE. BUYER TO VERIFY ALL INFORMATION.
MLS 26659205
♦
$1,849,000
5 bd, 5 ba, 4021sqft, 9500 lot size, pool, spa, balconies, fireplaces, views, Built in BBQ, Chefs Kitchen, Master with Retreat, 2 walk in closets, vaulted ceilings
PRICE REDUCED | Motivated Seller | West Ranch High School Area Luxury
25417 Magnolia Lane, Southern Oaks Manor / Stevenson Ranch Santa Clarita
Price Reduced | Motivated Seller | West Ranch High School Area
Exceptional Southern Oaks Luxury Estate overlooking the Santa Clarita Valley, now offered at a newly reduced price. Located within the highly sought-after West Ranch High School area, this impressive residence features 5 bedrooms, 5 baths, and sweeping panoramic mountain and valley views from multiple vantage points.
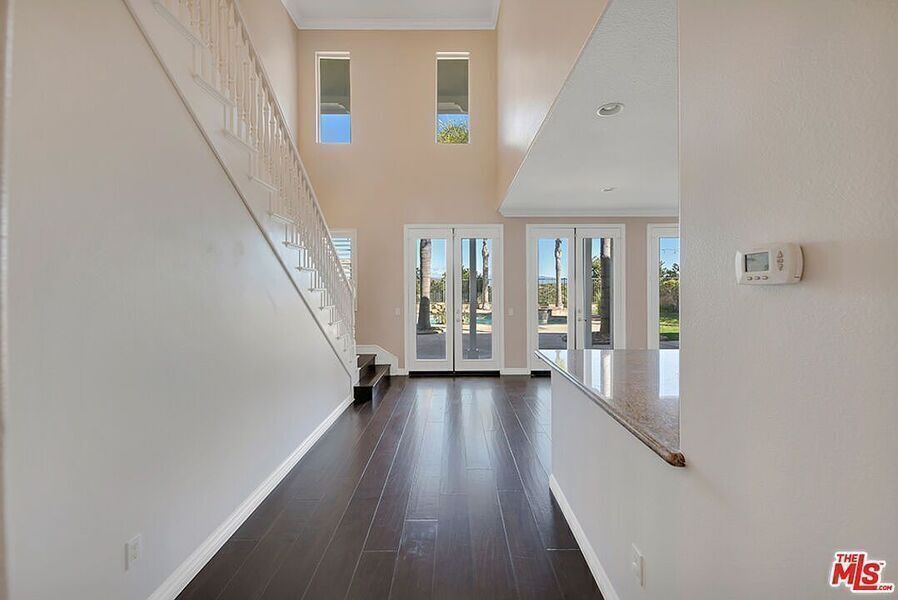
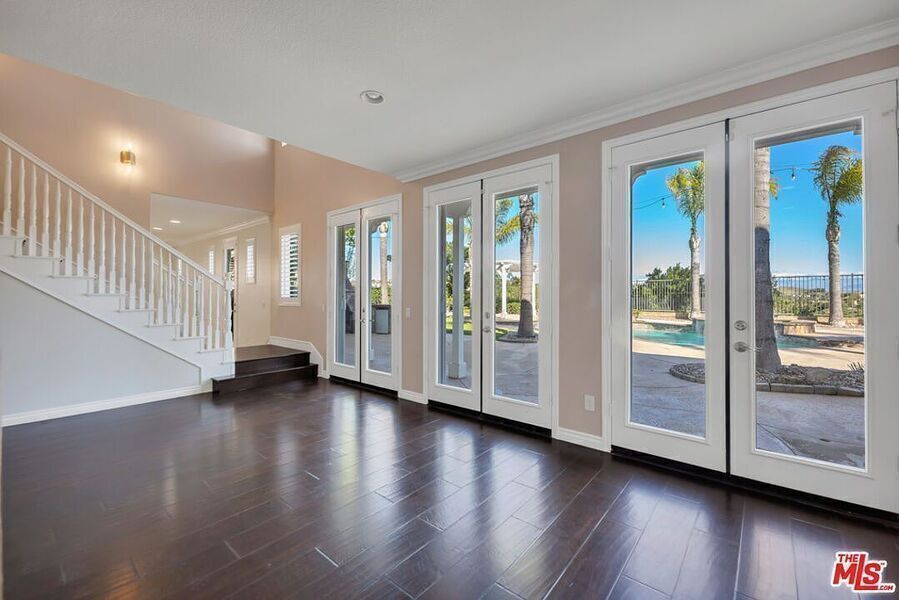
Designed for refined California living, the resort-style backyard showcases a pool and spa, a fully built-in BBQ center with refrigerator, sink, and bar seating, and a charming gazebo ideal for outdoor dining and entertaining. Multiple gathering spaces capture breathtaking sunset views, while rare dual second-story balconies at both the front and rear provide elevated outdoor living with unobstructed vistas.
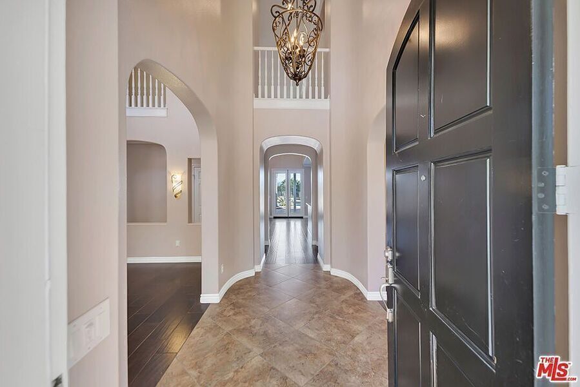
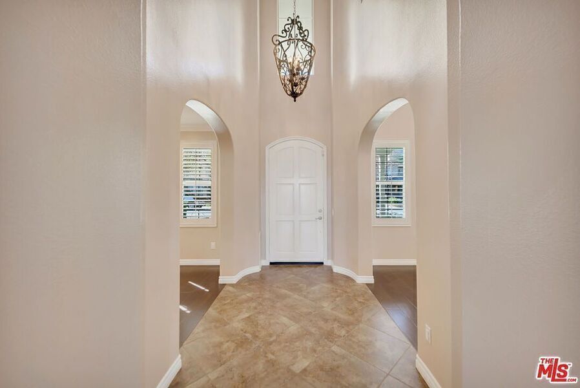
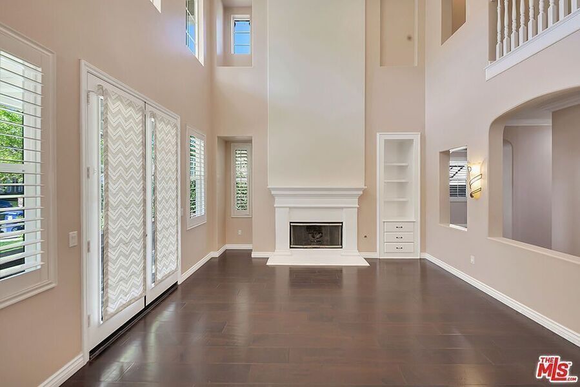
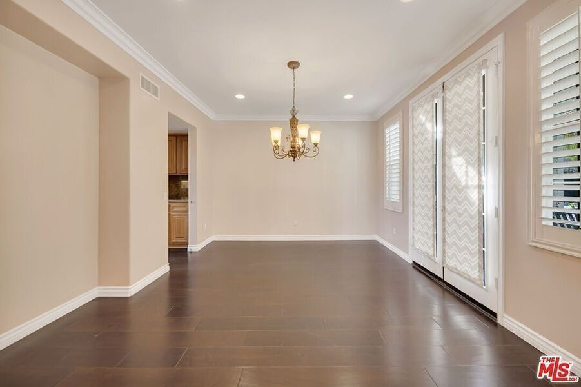
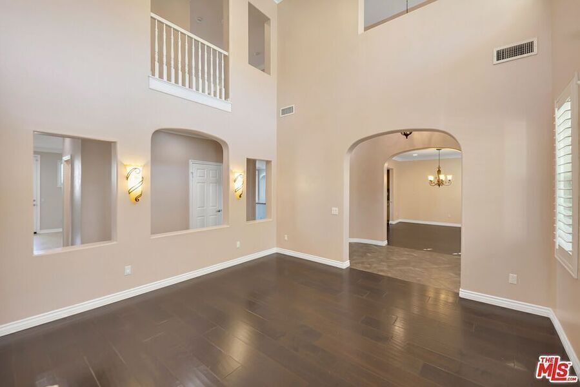
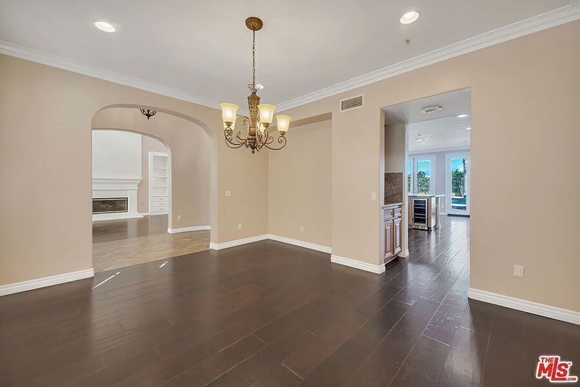
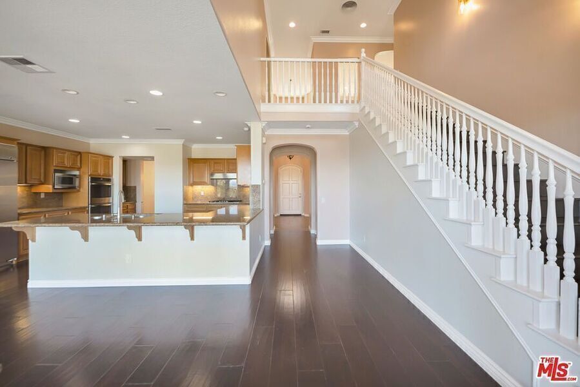
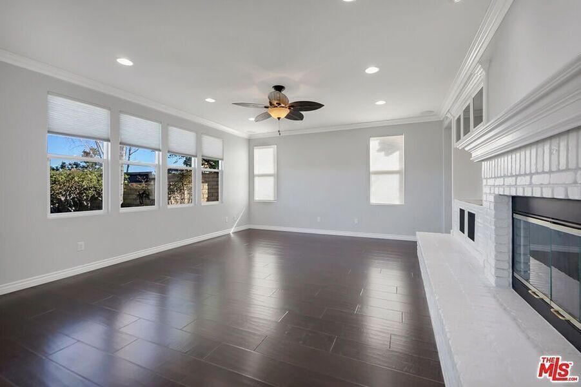
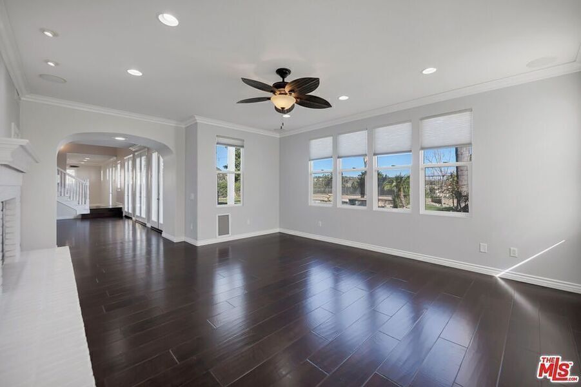
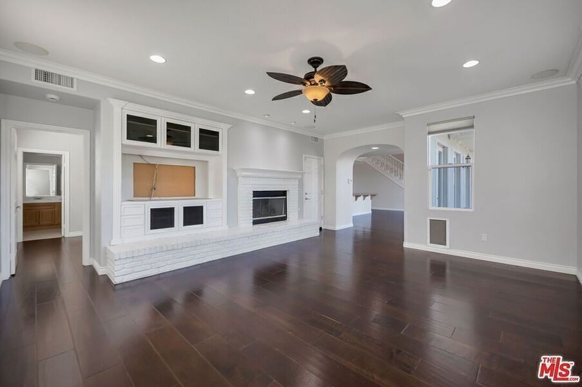
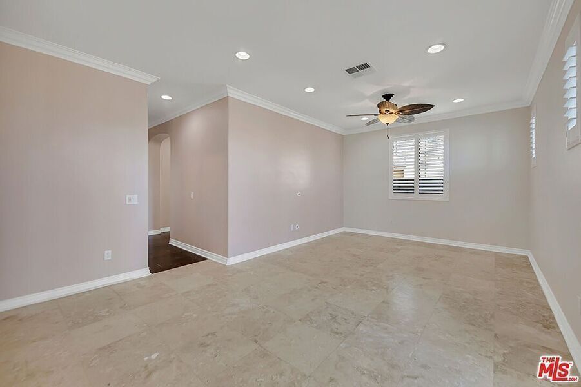
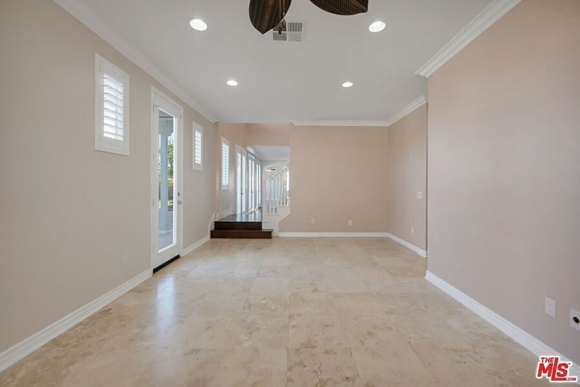
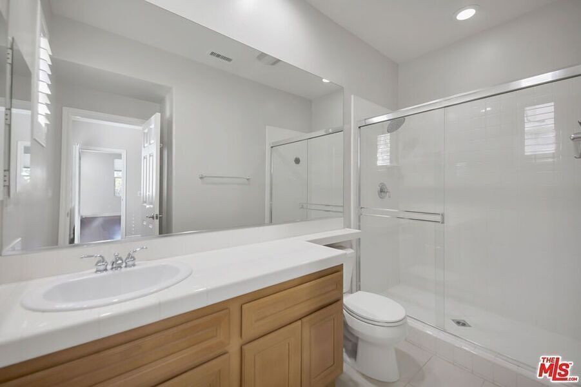
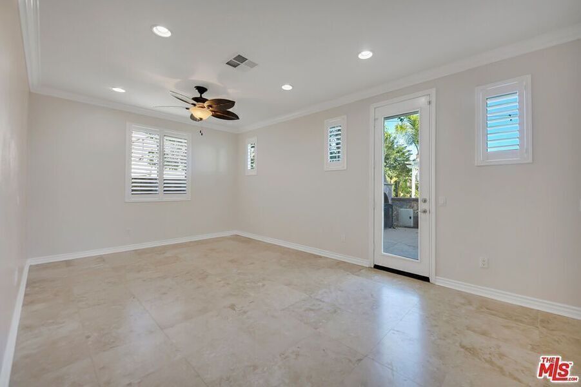
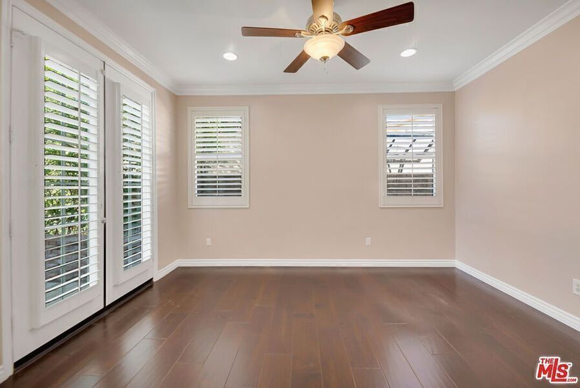
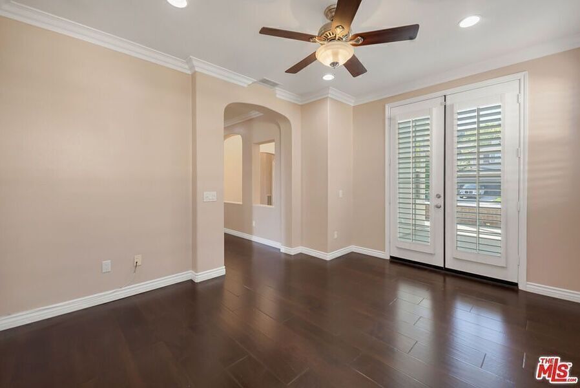
Inside, the home offers grand scale and versatility with soaring ceilings, formal living and dining rooms, an expansive family room, separate game room, dedicated office, and a private junior suite with full bath-ideal for multigenerational living or executive work-from-home needs.
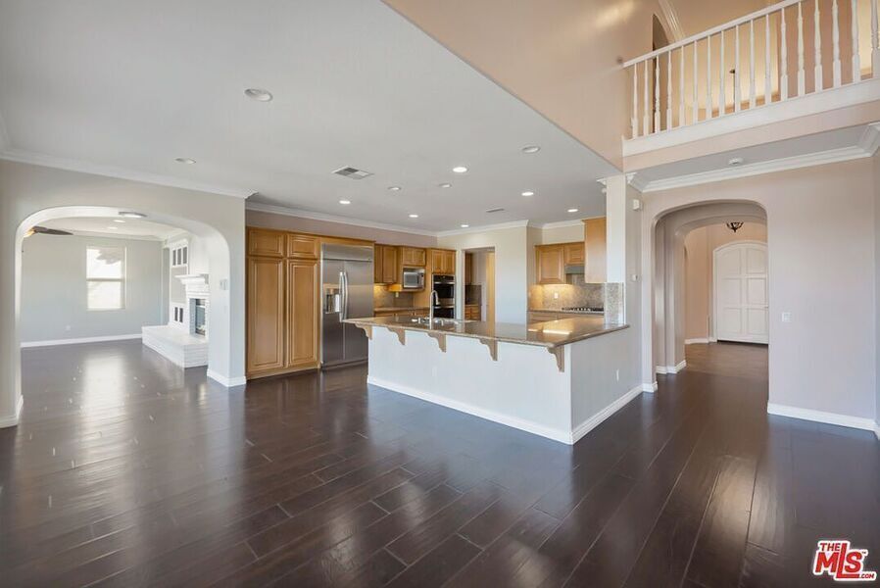
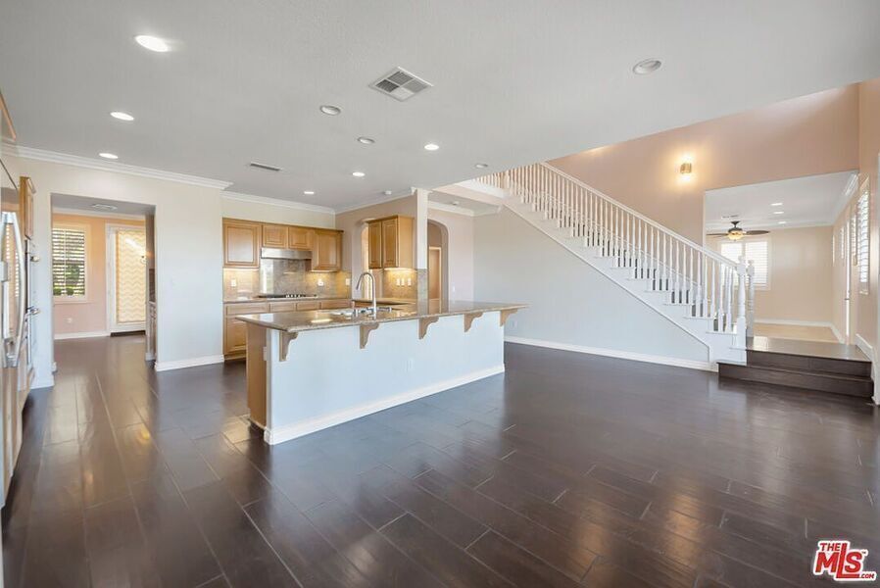
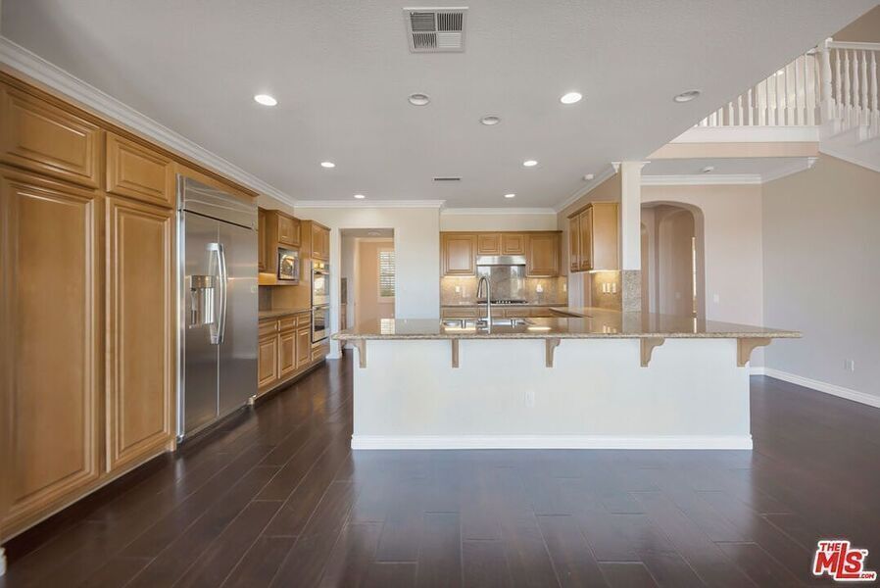
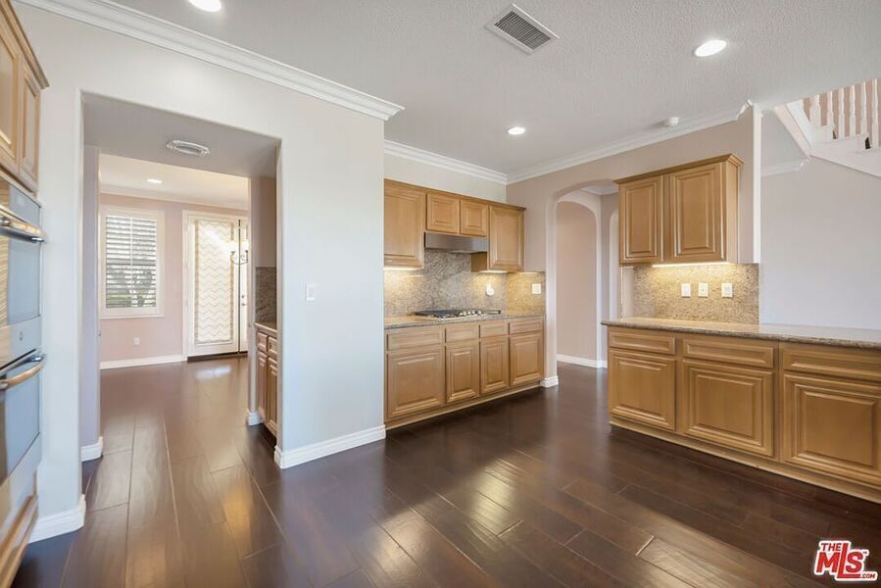
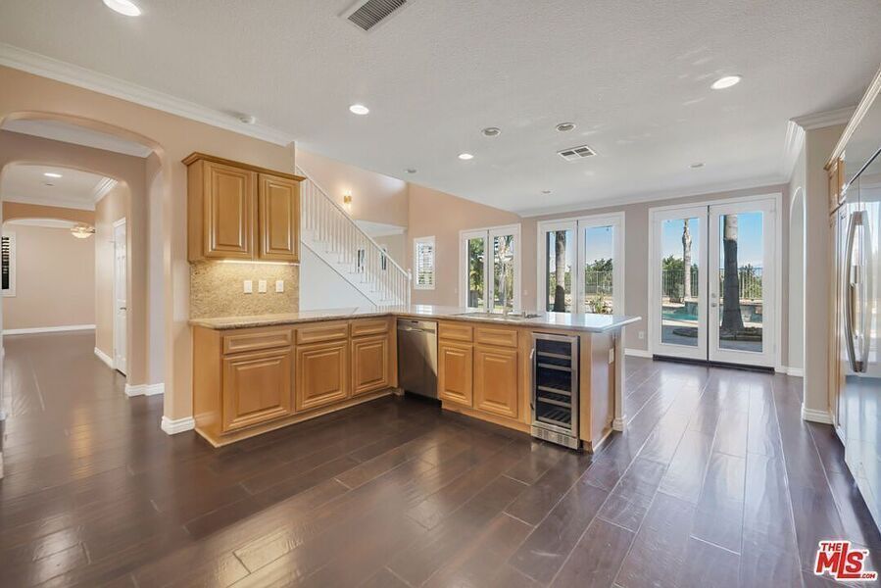
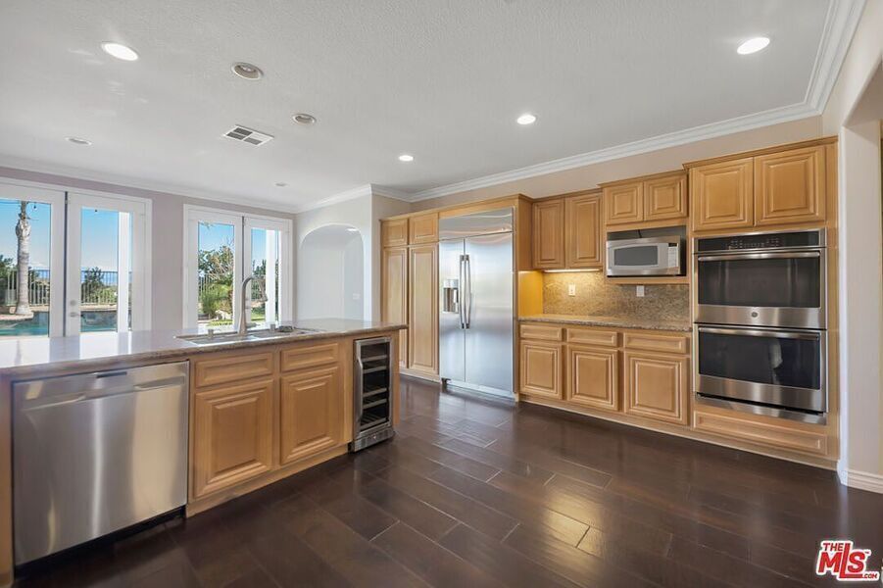
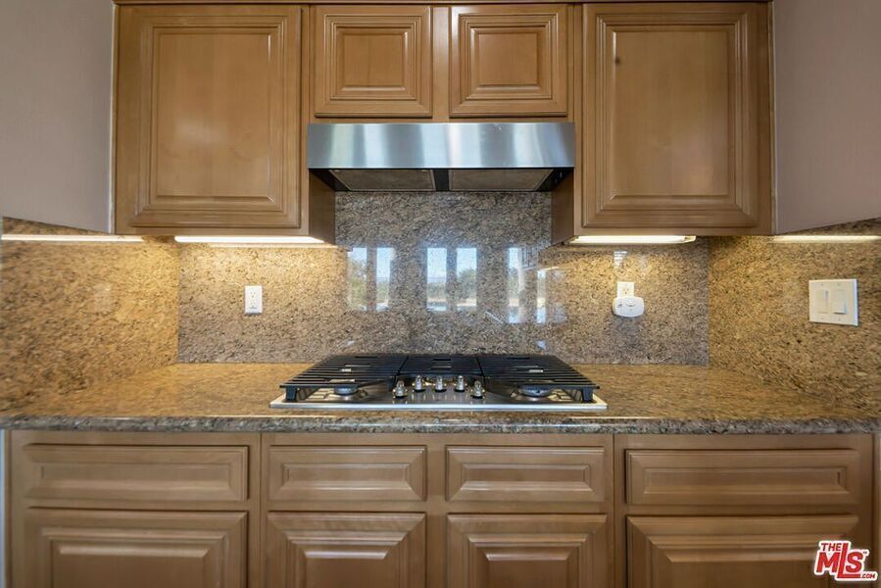
The kitchen features abundant cabinetry, a large center island with breakfast bar, double ovens, stainless steel appliances, and a dining nook with direct backyard access for seamless indoor-outdoor flow.
Upstairs, the luxurious primary suite includes a private balcony, fireplace, sweeping views, spa-inspired bath, and dual walk-in closets. Three additional bedrooms, including a Jack-and-Jill layout, and an upstairs laundry room complete the second level.
Additional highlights include a tandem 2-car garage and NO MELLO ROOS. Conveniently located near shopping, dining, parks, and freeway access.
Seller is motivated-exceptional opportunity for your buyers seeking luxury, space, and value in Stevenson Ranch.
This eflyer was created at WWW.MONDOFLYERS.COM • Phone: 650.681.2200 • Loyalmobs, Inc., 1950 W Corporate Way #25320, Anaheim, CA 92801
Use subject to terms and conditions
| legal notices
| privacy policy
| CA privacy notice
| DMCA notice
Information deemed reliable but not guaranteed. Subject to omissions, prior sale, change or withdrawal without notice. Buyer to verify all information.
All property information herein is copyrighted by the listing broker and/or the MLS system and/or their agents.
PORTIONS PATENT PENDING. © 2026 Loyalmobs, Inc., All rights reserved.
Mondoflyers, MondoClip, Loyalmobs, 'Hang Your SOLD Sign Sooner', and 'Premium agent-to-agent email choice of top producers' are trademarks of Loyalmobs, Inc.
Other trademarks are property of their respective owners.
REALTOR® is a registered trademark of the National Association of REALTORS.