1004 Breeden Rd, Charlotte, TN 37036
MLS 3312415
♦
$714,000
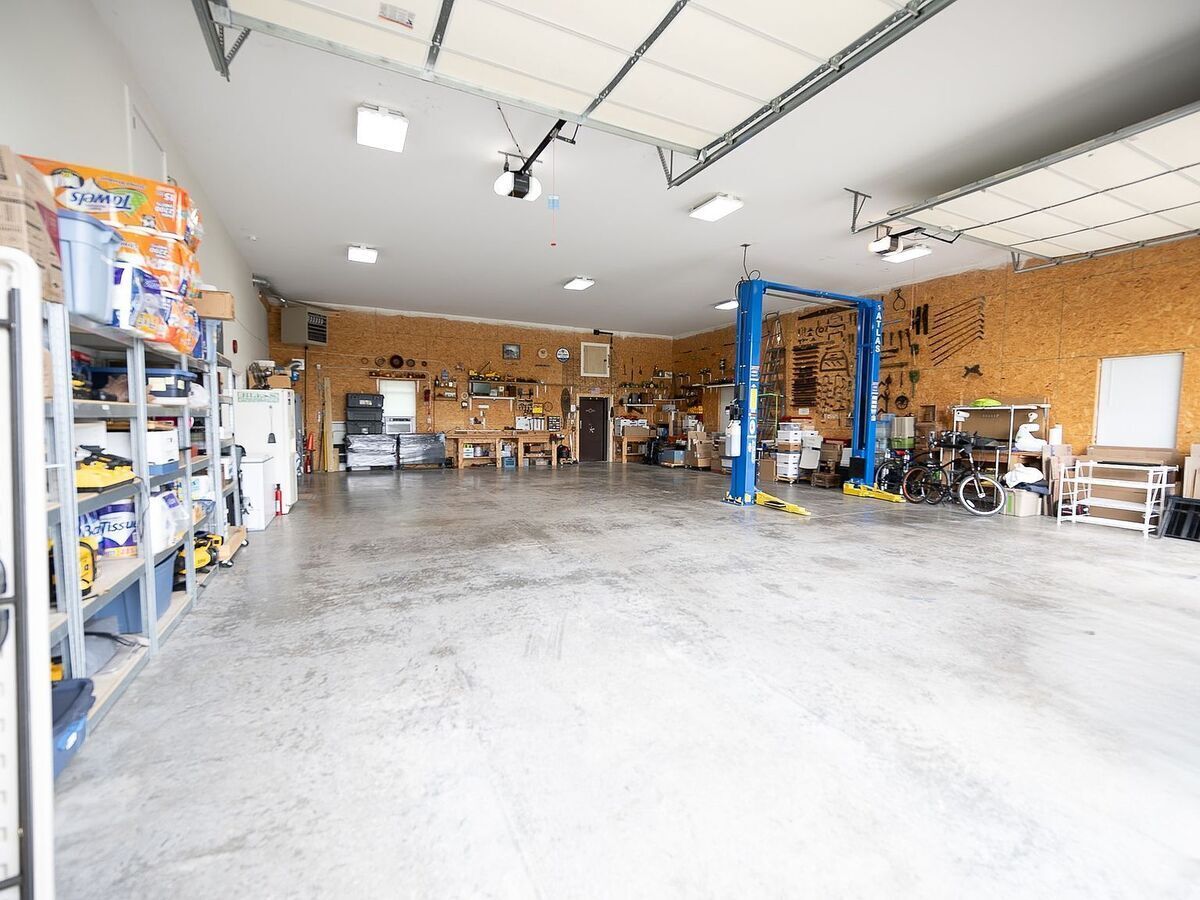
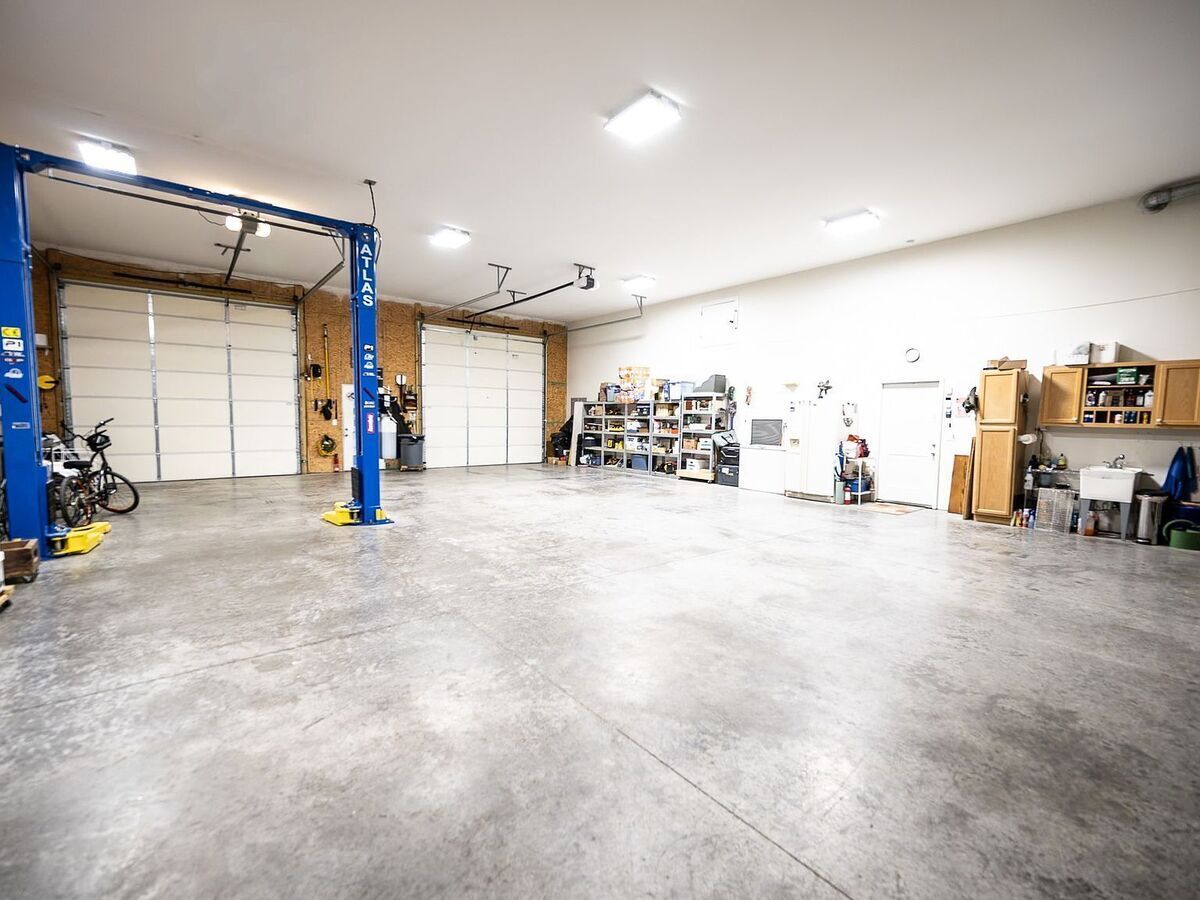
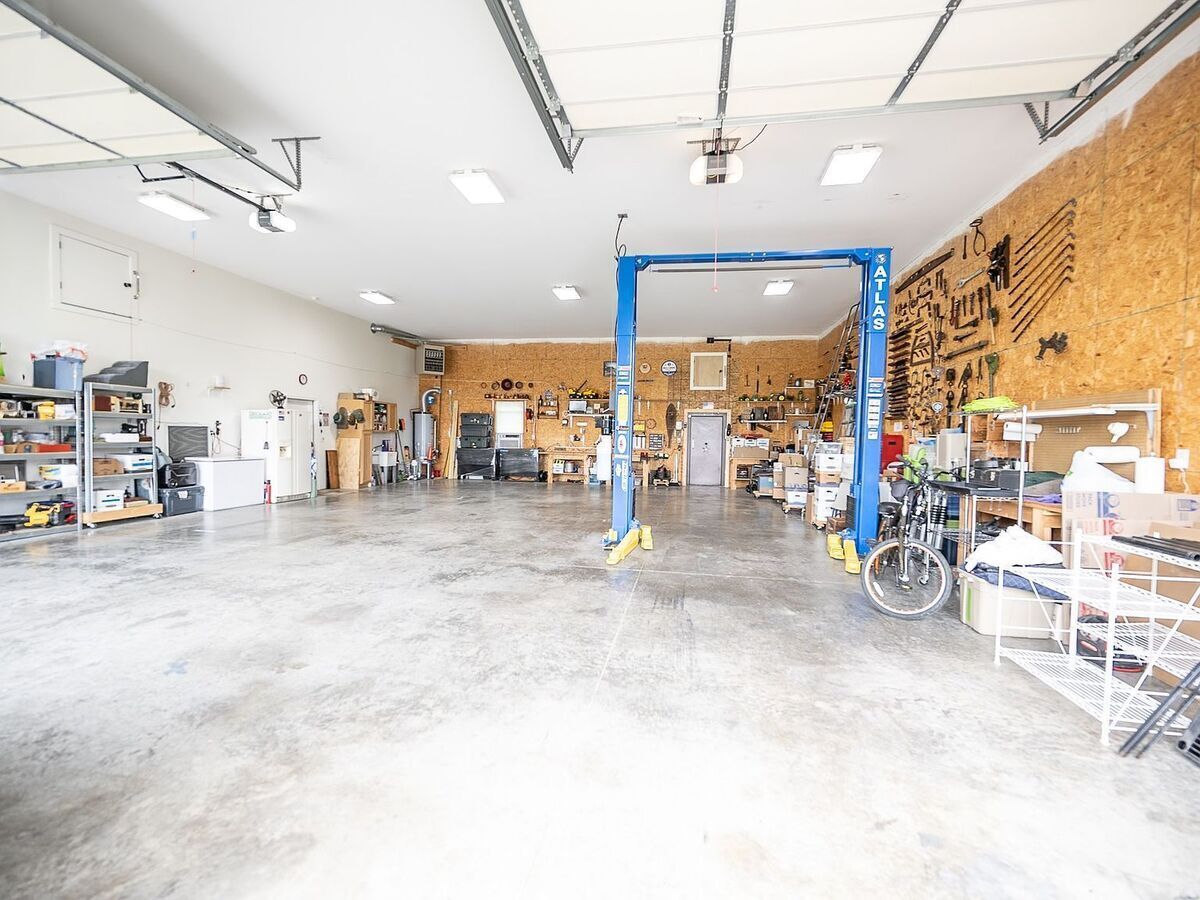
3 bd, 2.5 ba, 2206 SqFt, 50'x40'heated and cooled workshop/garage 5.42 Acres
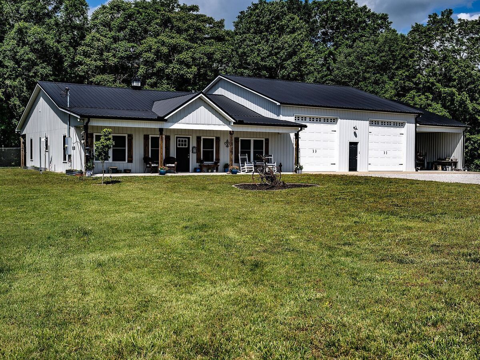
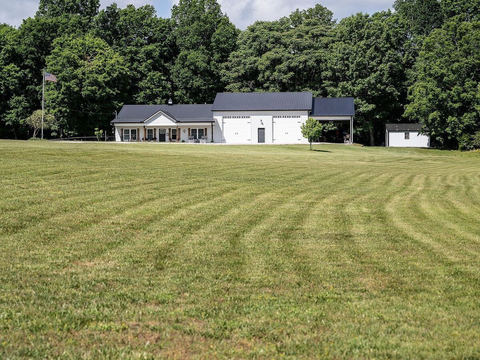
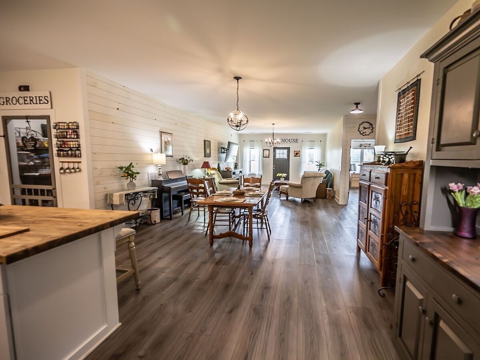
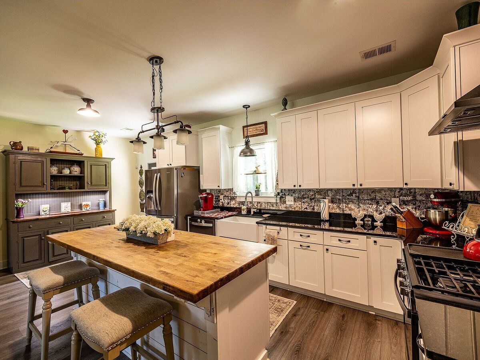
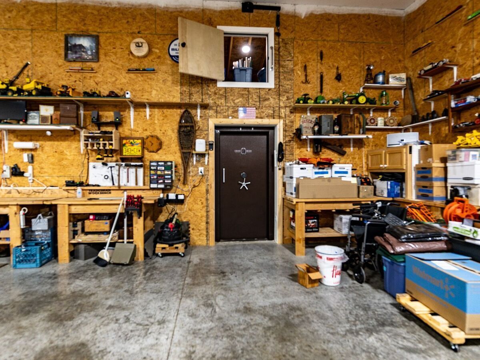
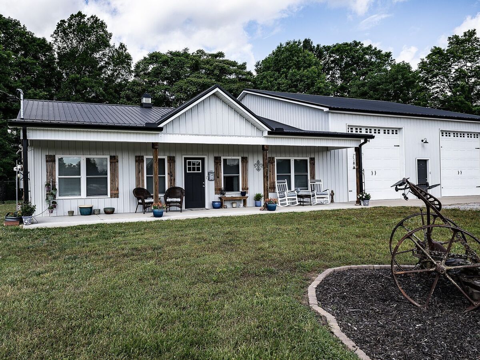
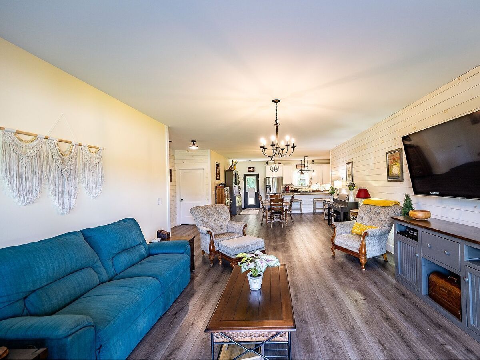
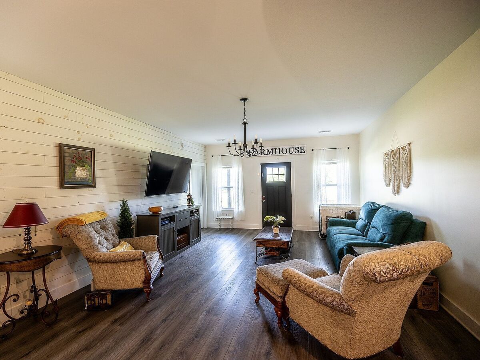
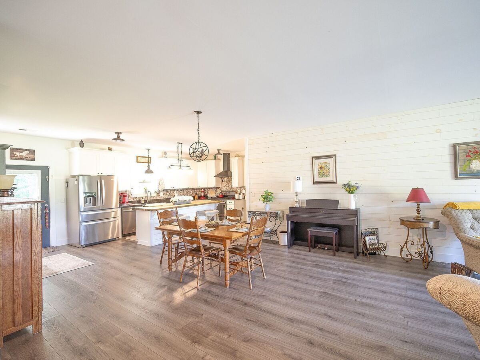
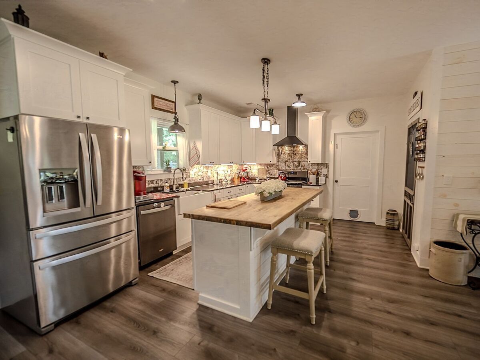
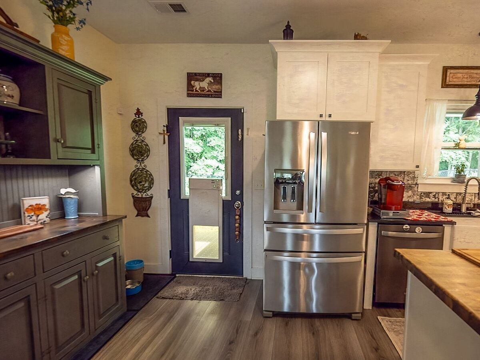
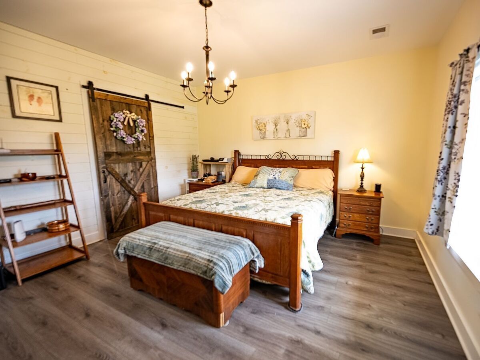
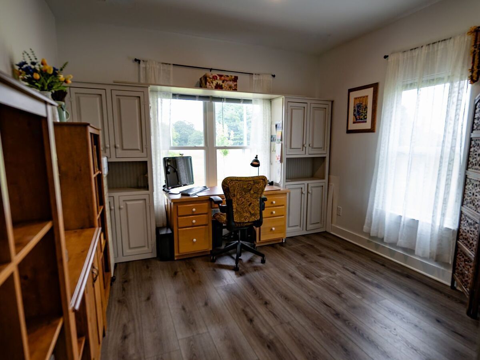
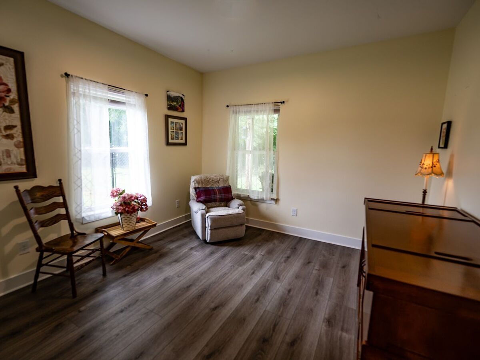
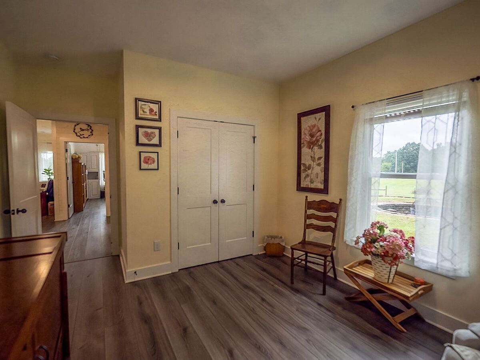
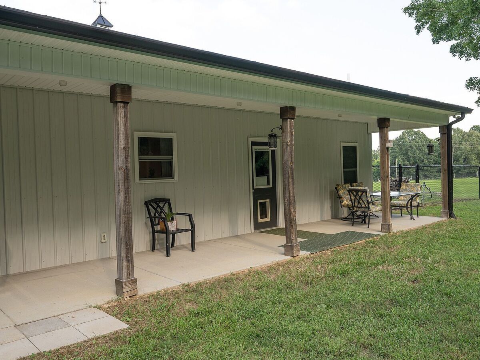
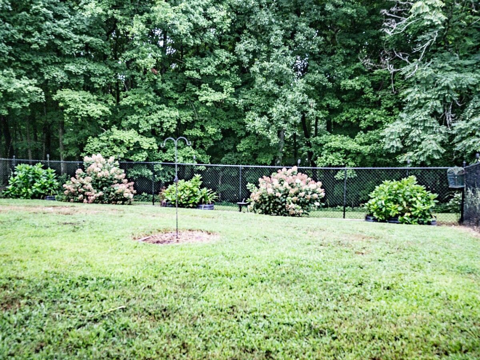
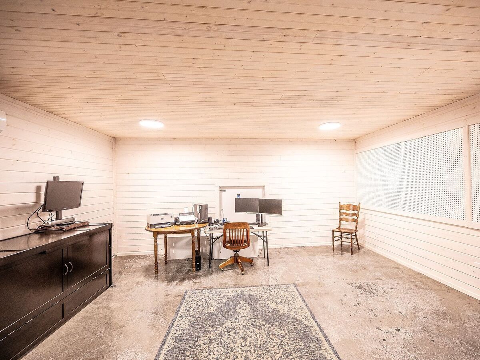
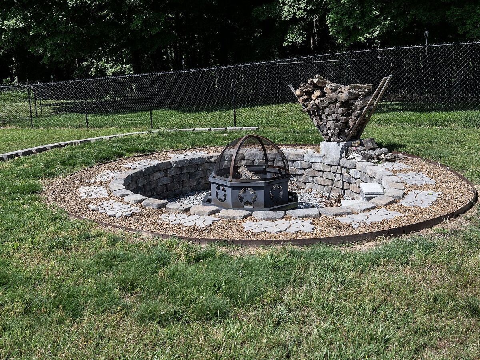
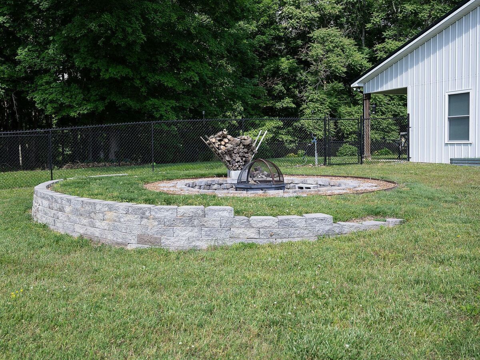
Don’t miss this unique, well thought out barndominium-style home on 5.4 acres! Open Floor Plan with Country but upscale touches. Easy care luxury vinyl plank floors and shiplap walls add interest to this single level home. The kitchen has a large island, granite counters, tile backsplash, under cabinet lighting, and a screen doored walk-in pantry. Access the 2000 sf heated and cooled shop/garage through the laundry/mudroom. This large open area could be used for so many things…gym, workshop, garage/auto shop, craft room, classic car collection, classroom or just use your imagination. The safe door on the back wall opens to the 20'x20’ temperature-controlled storm/safe room with ½ bath: a comfortable place to wait out a storm could also be a private office, music or art studio, a vault for your treasures or a unique guest room. Additional features include a large carport and 24'x20’ matching shed, 12 person firepit and antique farm implement as front yard decor. All on level to very gently rolling ½ wooded ½ cleared 5.4 acres.