 Linda G Keylon
♦
Coldwell Banker Danforth
♦
206-718-8244
♦
lkeylonrealtor@gmail.com
♦
view as tour
Linda G Keylon
♦
Coldwell Banker Danforth
♦
206-718-8244
♦
lkeylonrealtor@gmail.com
♦
view as tour
Linda G Keylon
♦
Coldwell Banker Danforth
♦
206-718-8244
♦
lkeylonrealtor@gmail.com
♦
view as tour
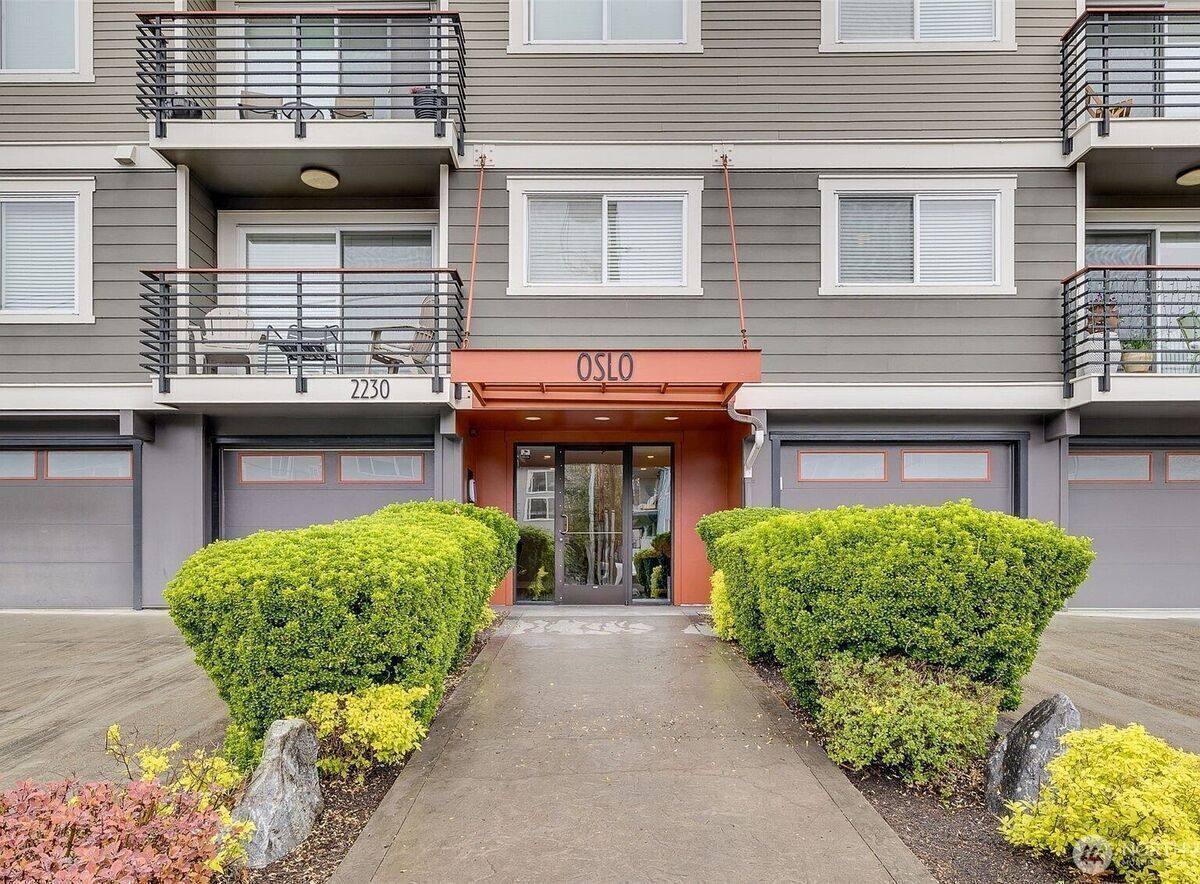
Level entry to secure access lobby
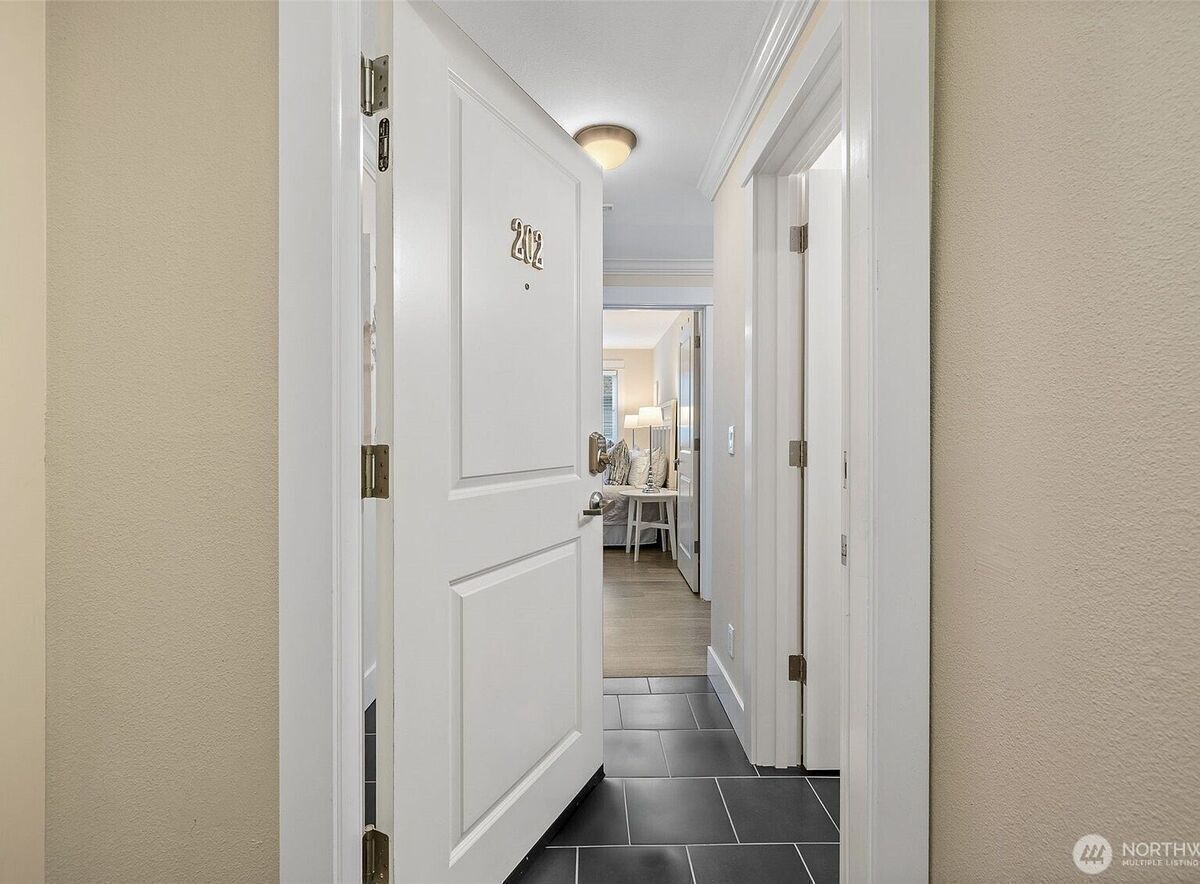
Welcome to #202
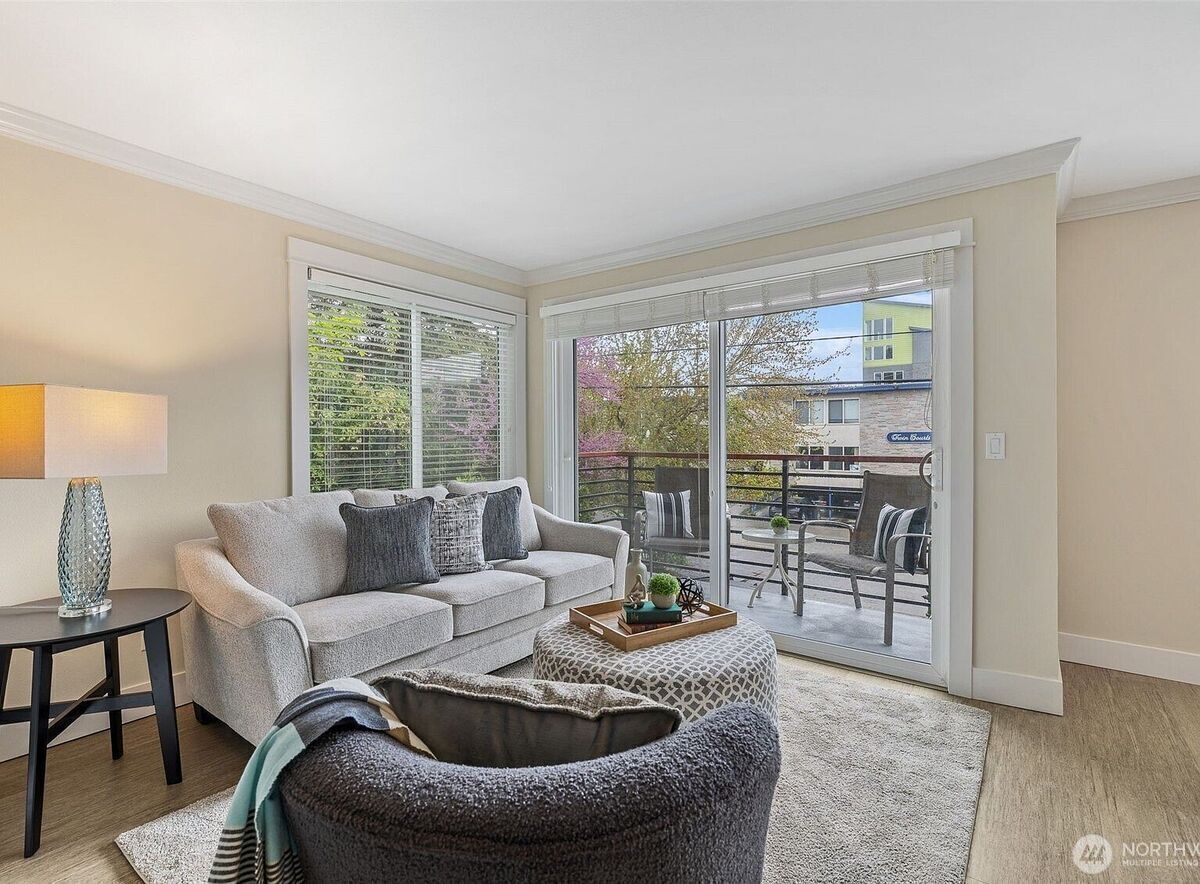
Living room with access to south-facing deck
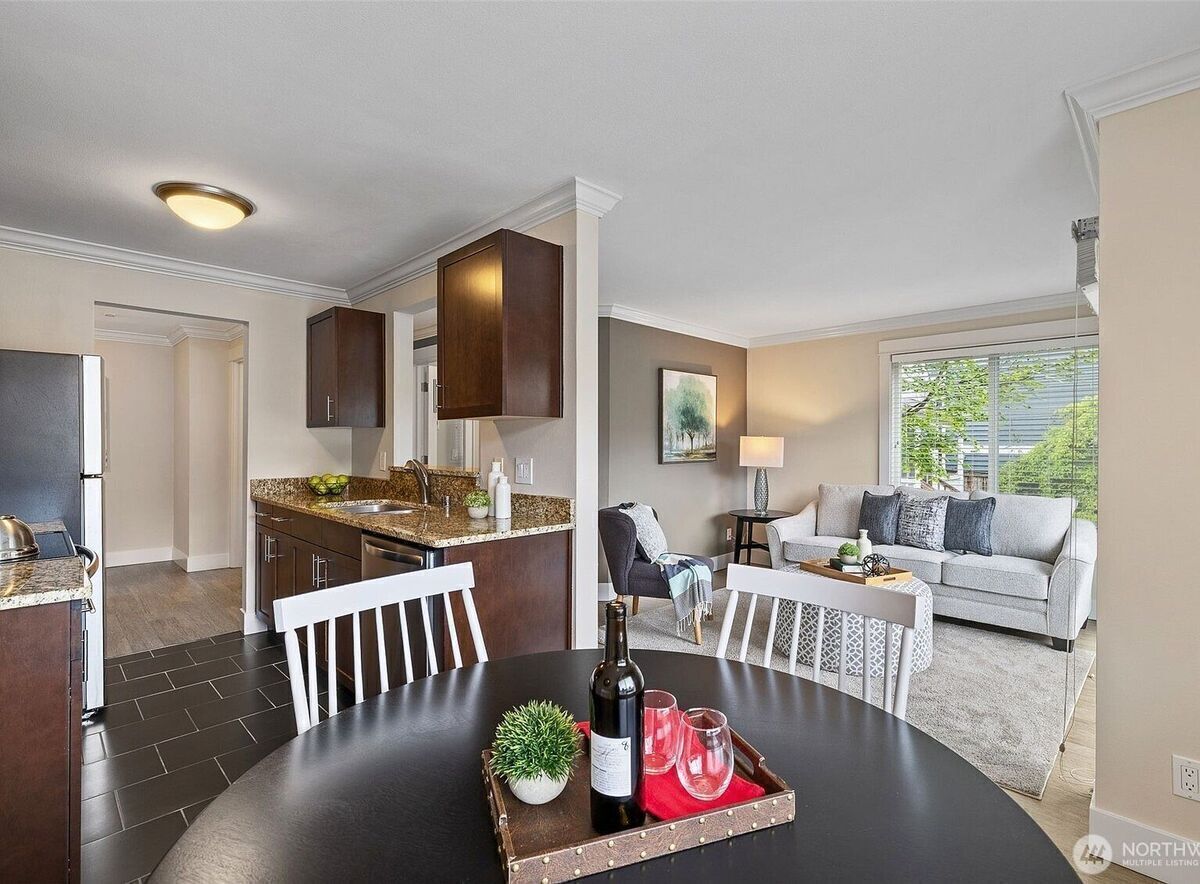
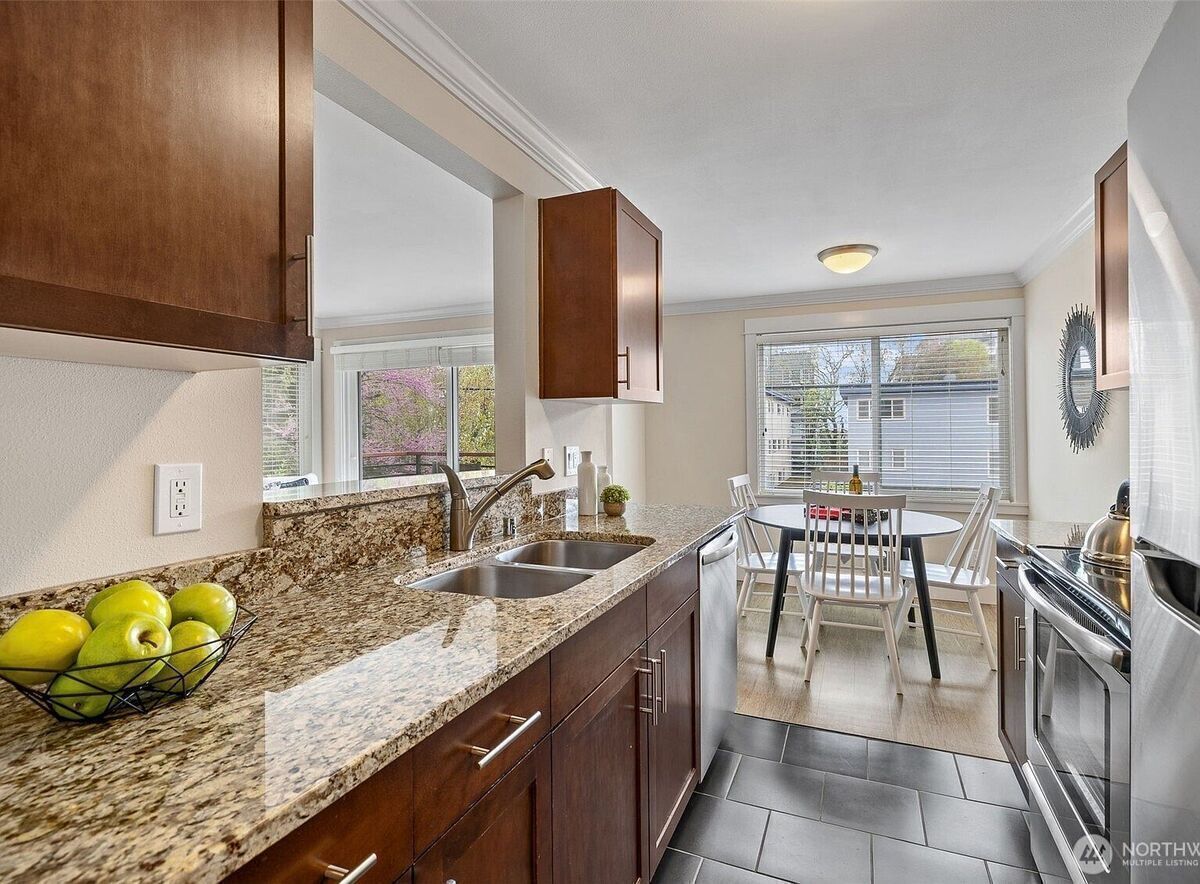
Dining area looking toward kitchen and living room
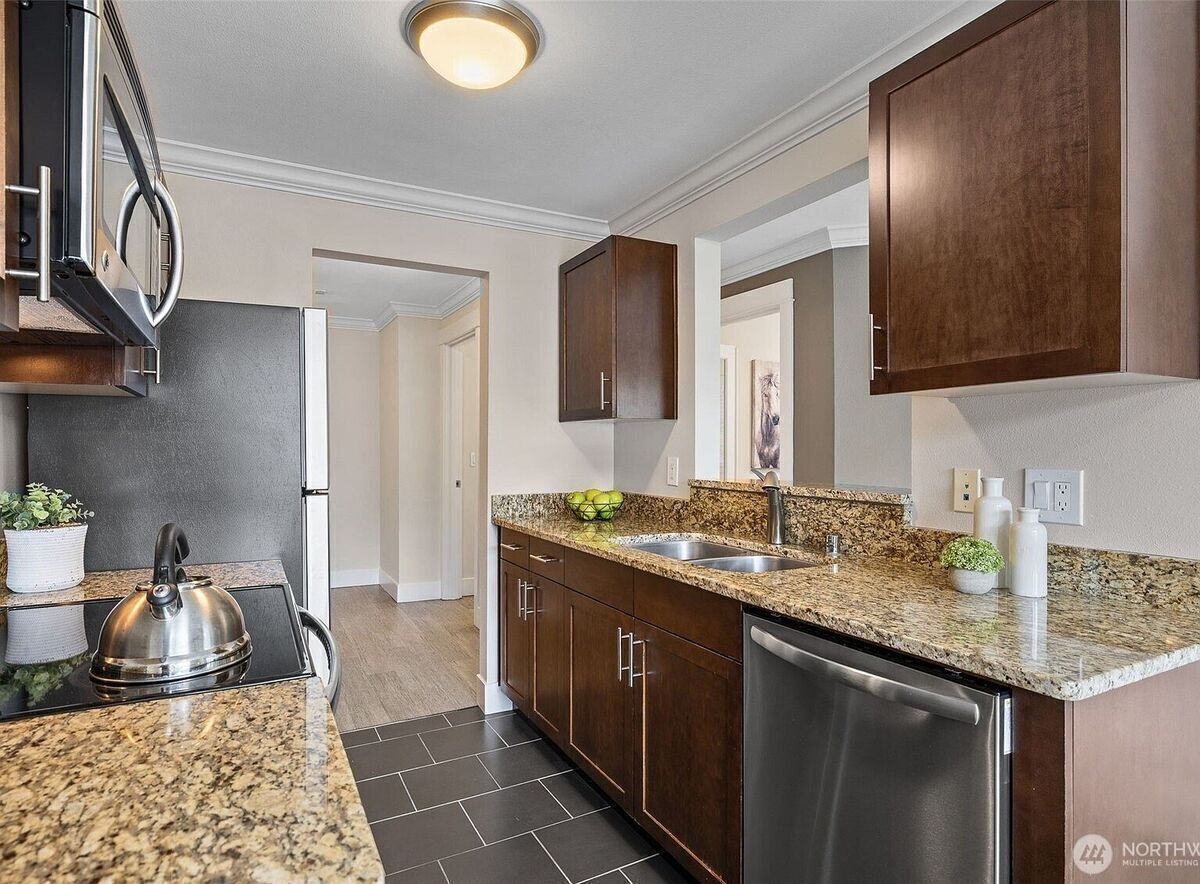
Bright kitchen with updated surfaces & circular floorplan
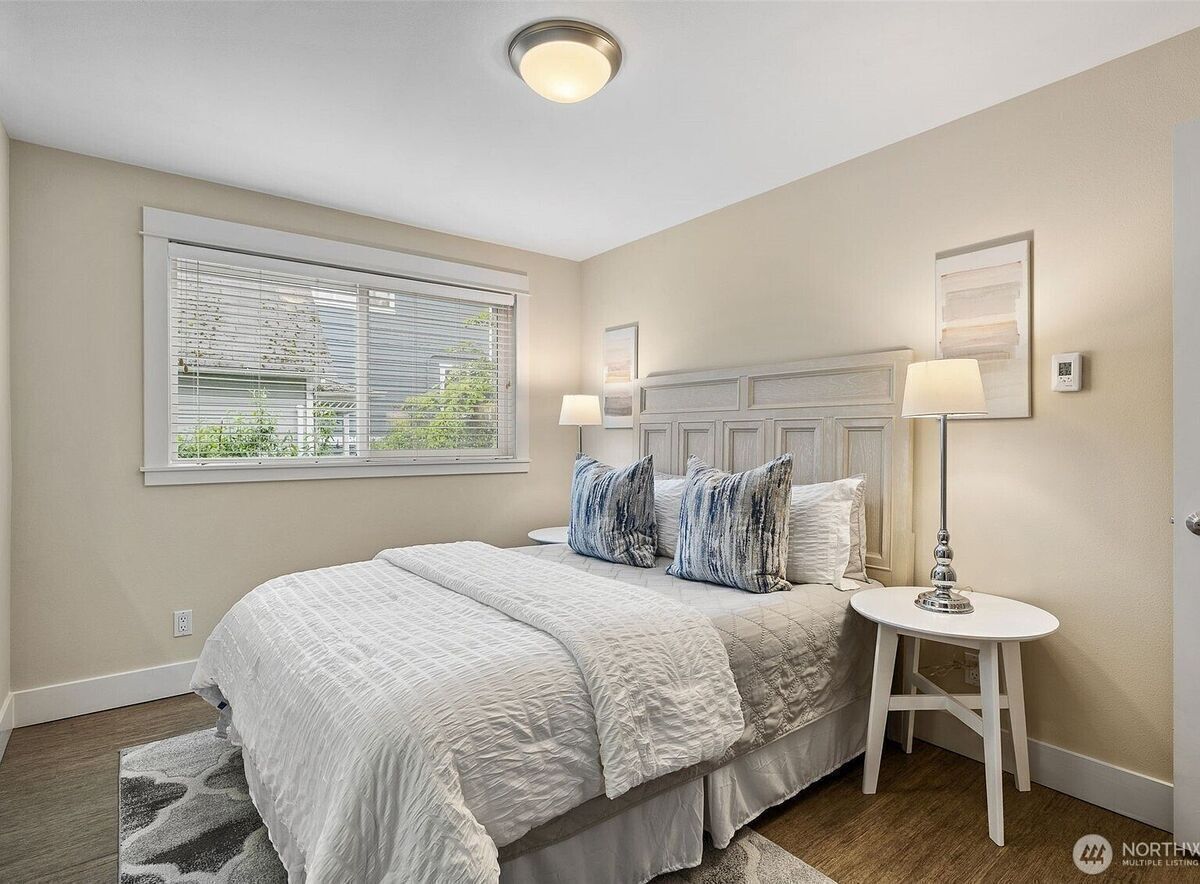
Bedroom with east-facing window, solid surface flooring
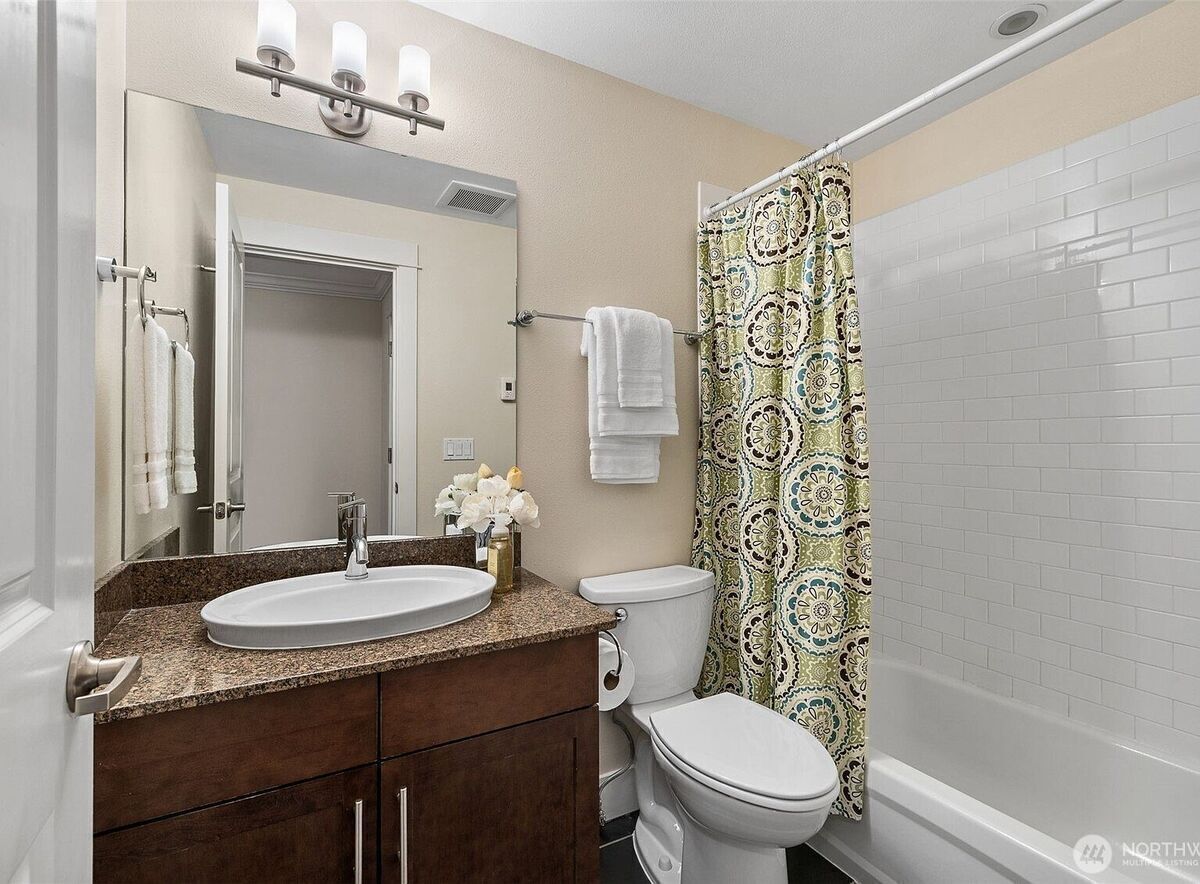
Updated hall bathroom
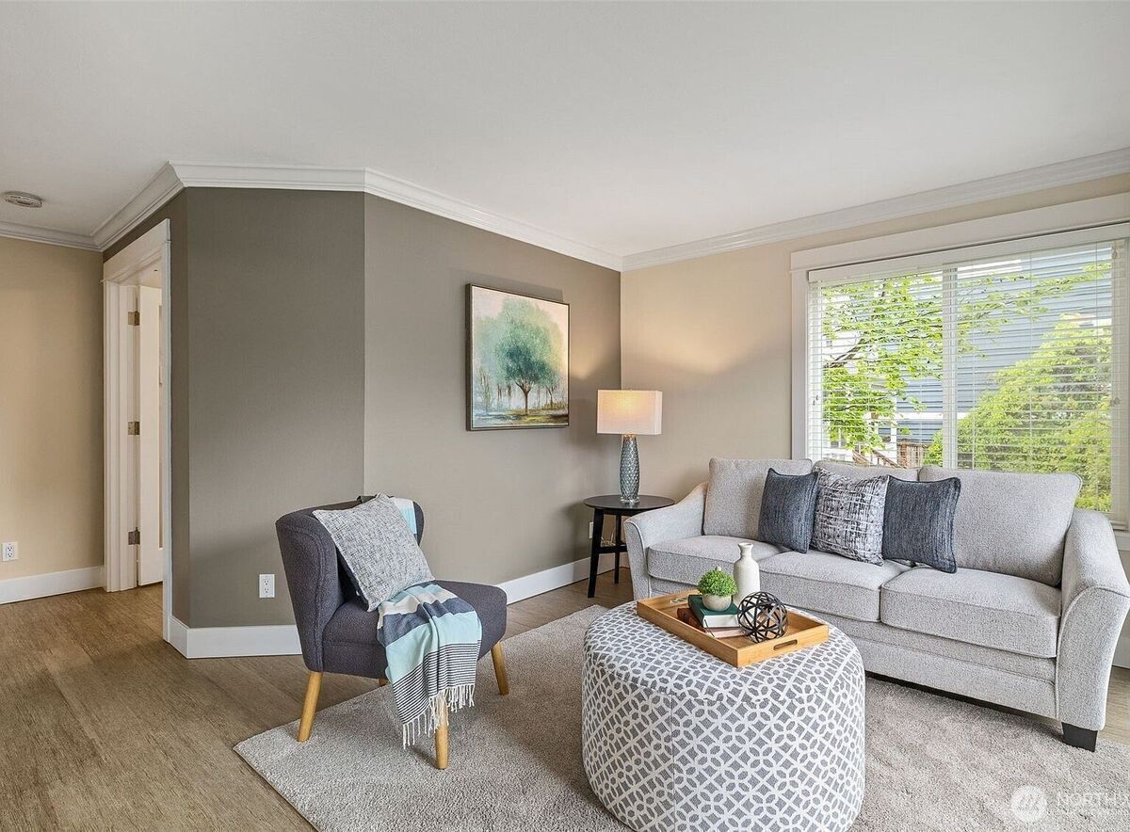
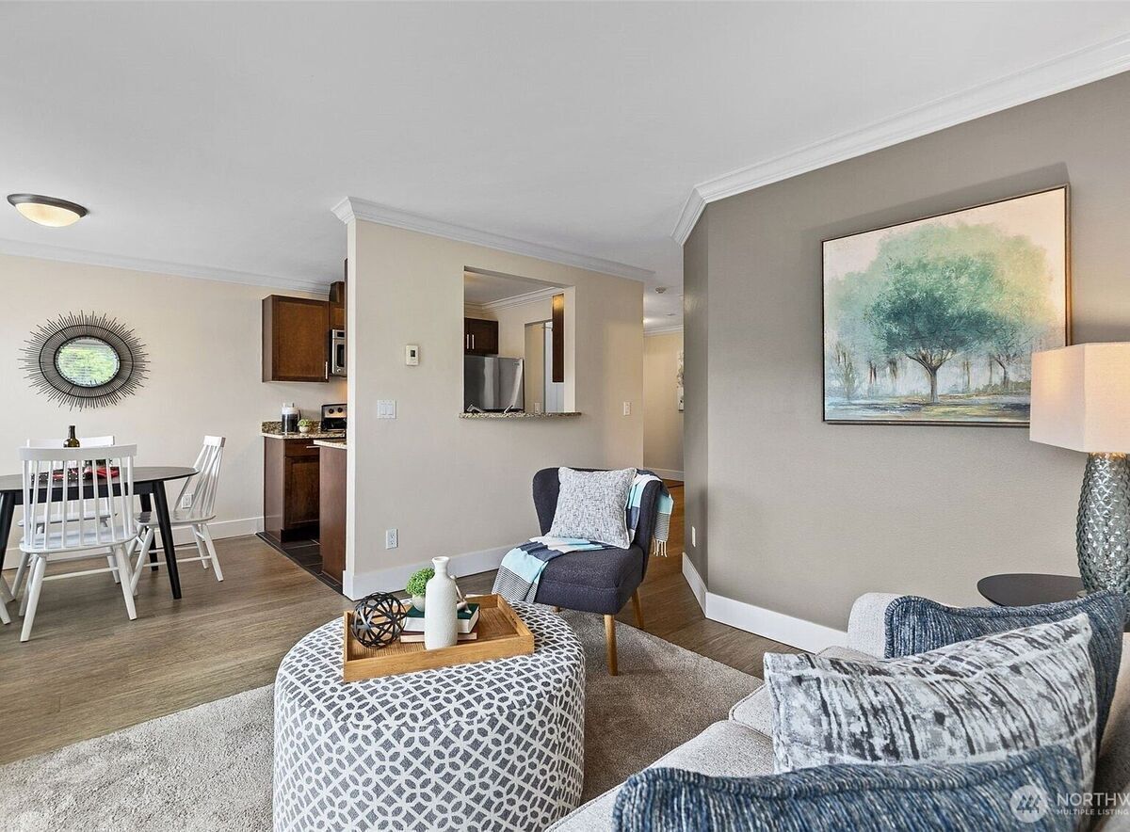
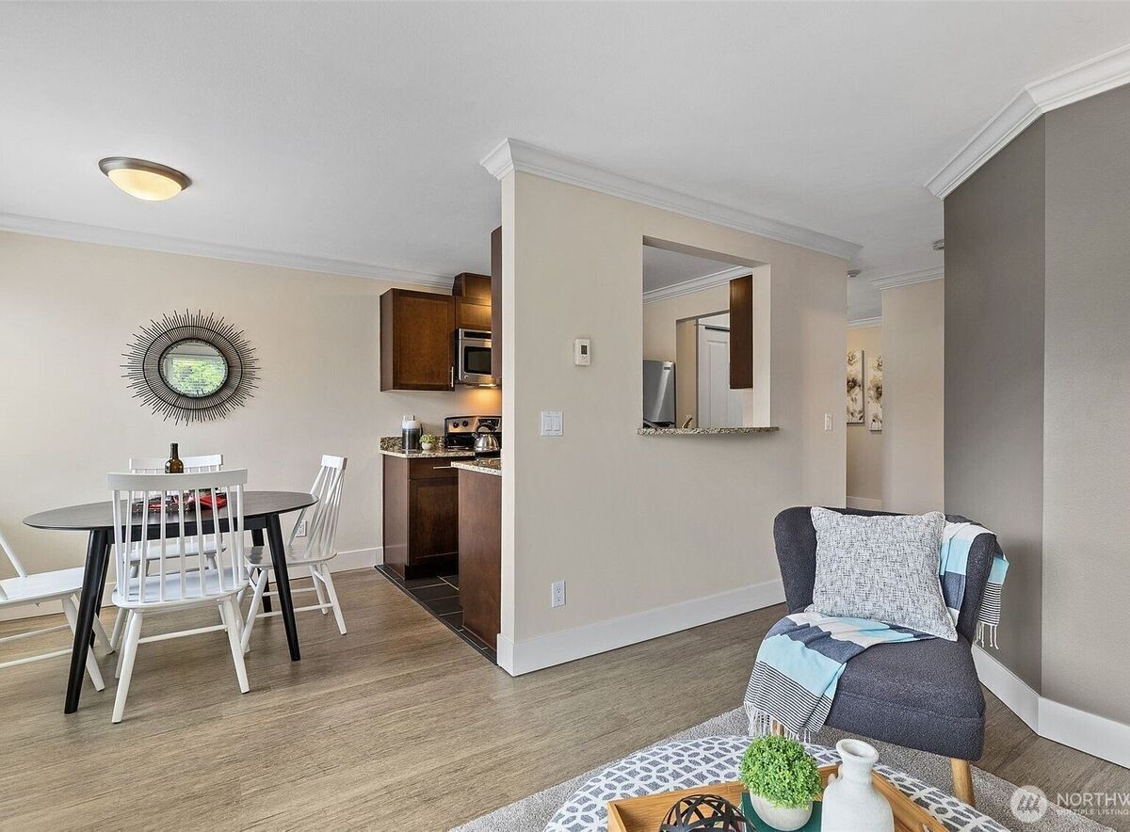
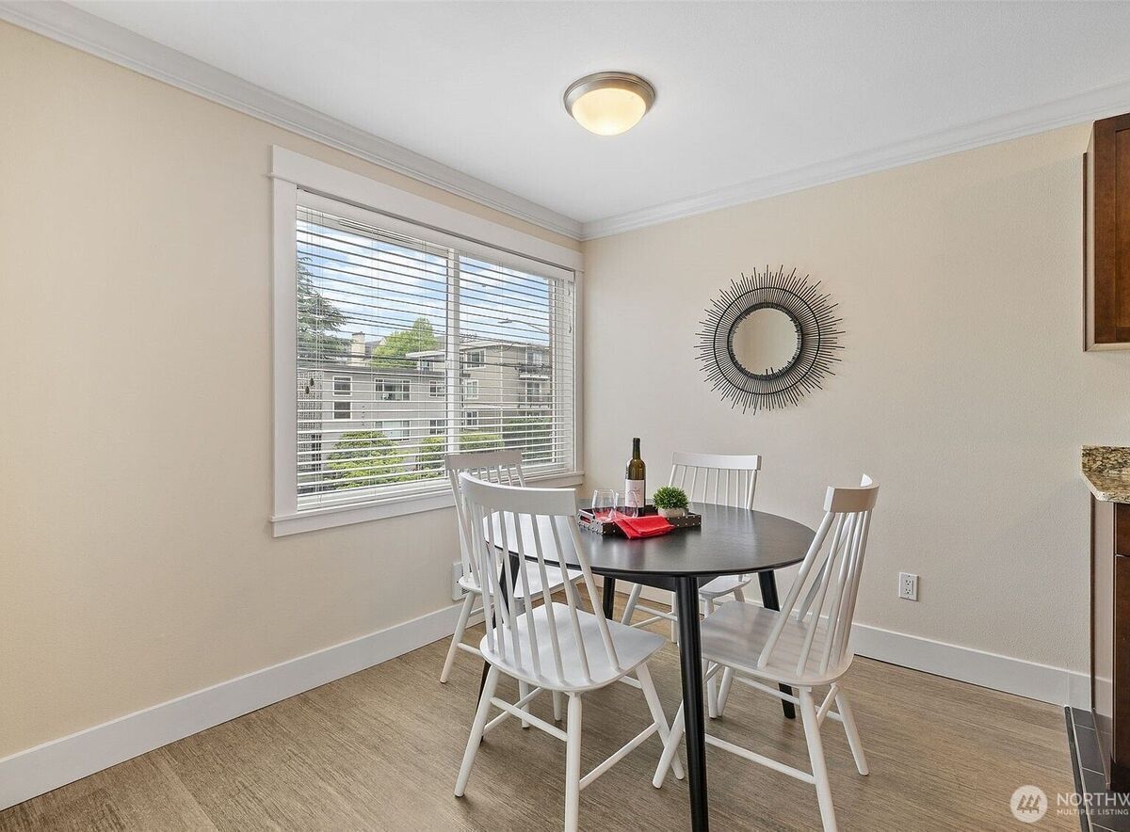
Dining area can accomodate a larger table if desired
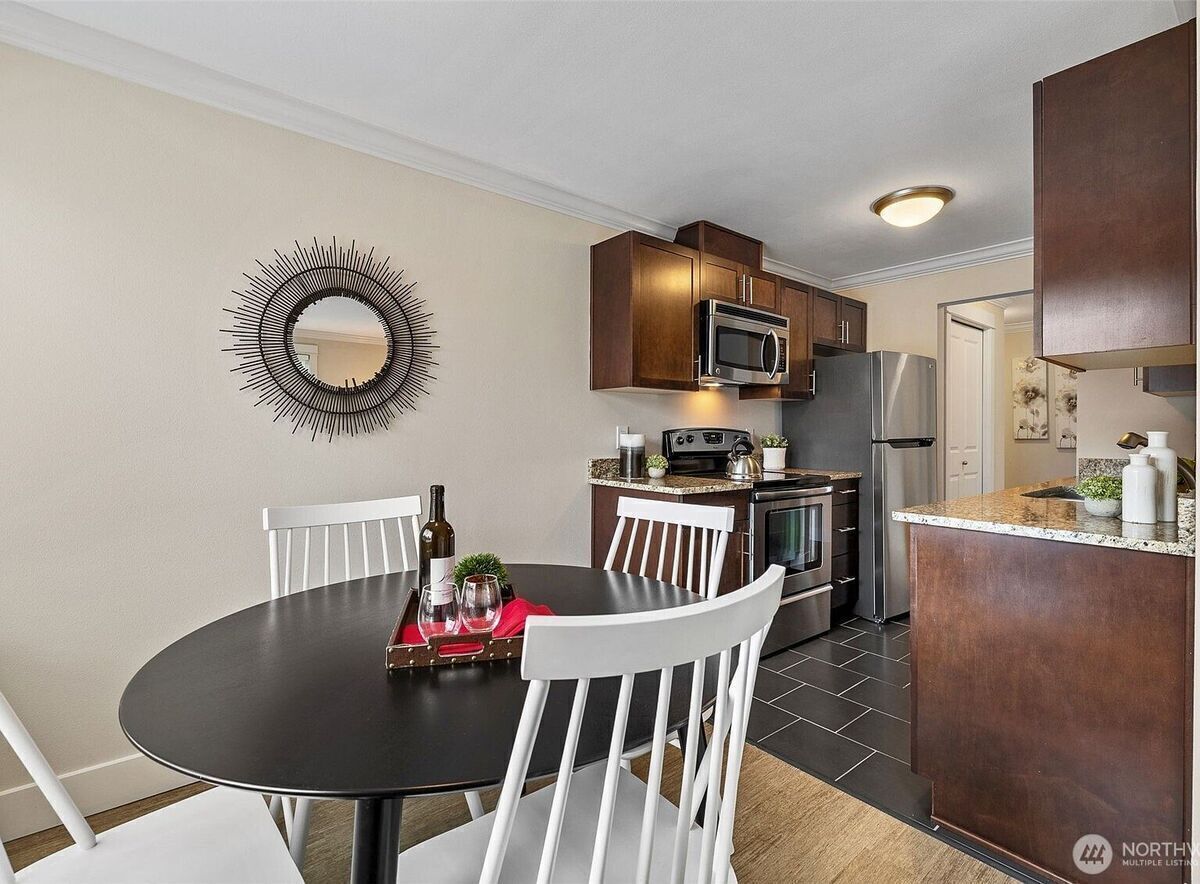
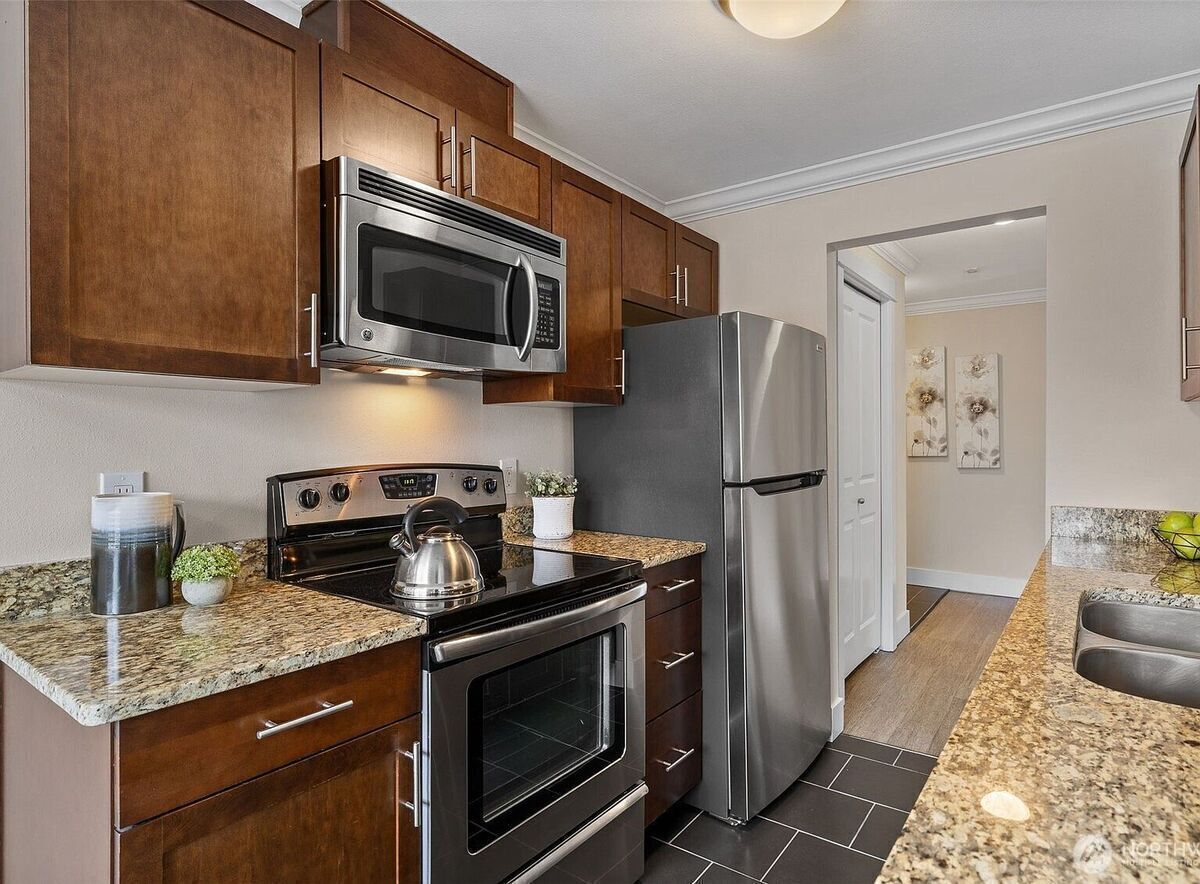
Kitchen with granite counters and stainless steel appliances
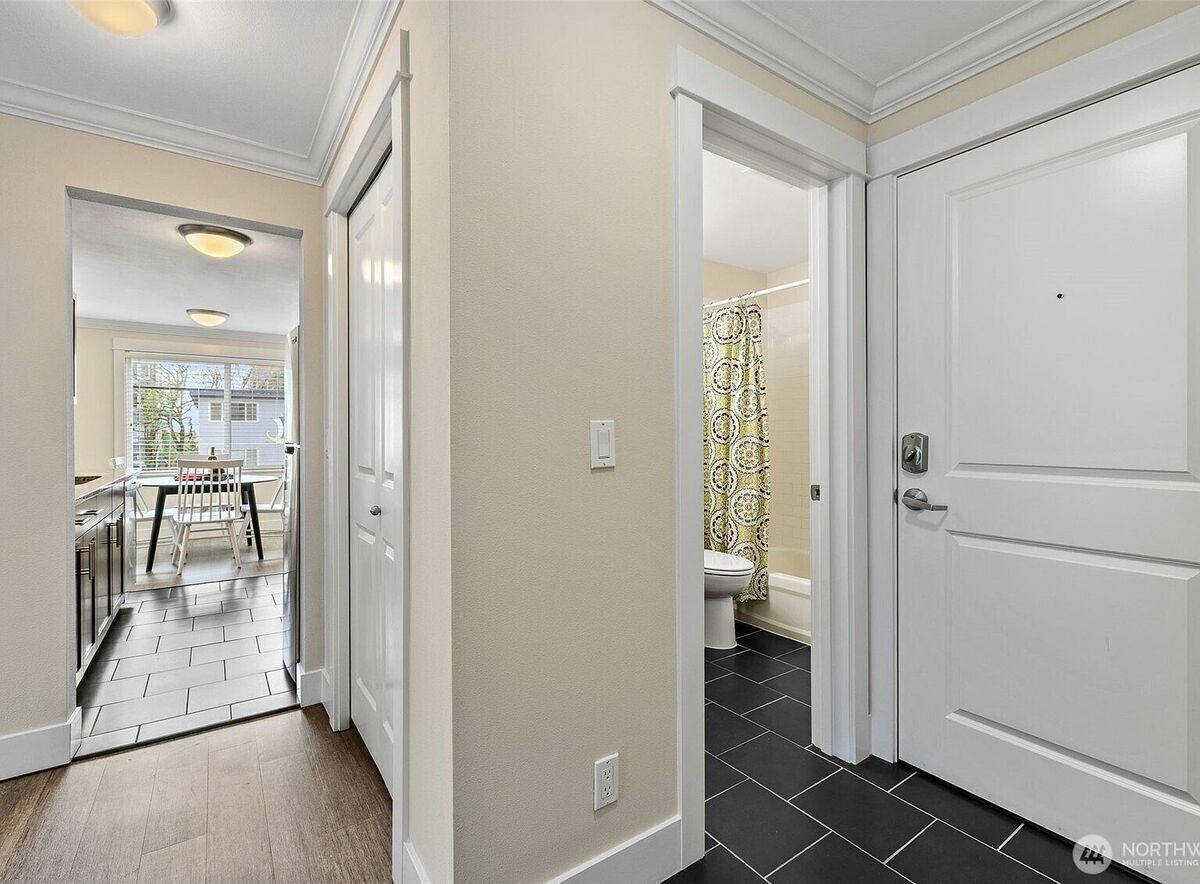
Entry foyer showing access to bathroom and kitchen
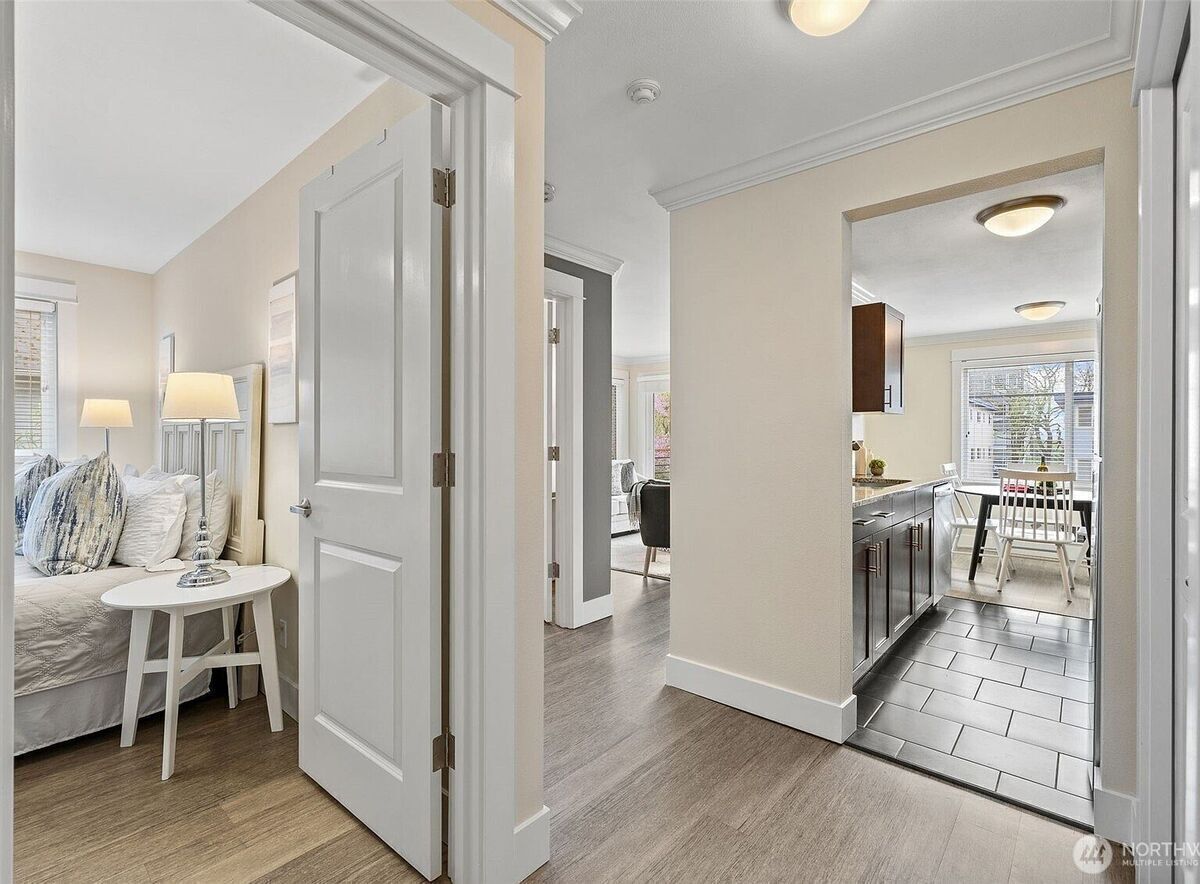
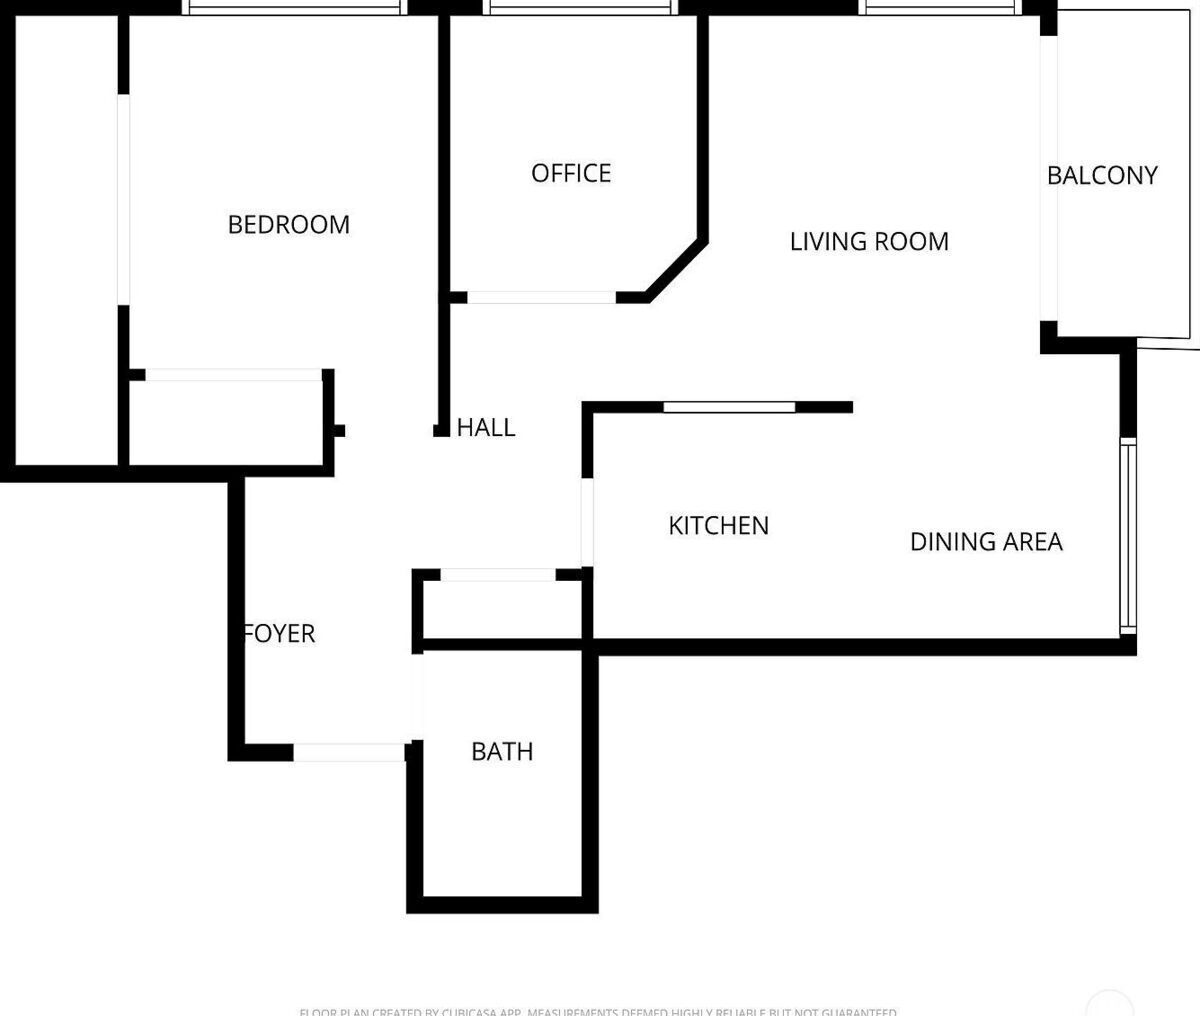
Entry foyer looking toward bedroom, kitchen, and hallway to den/office and living room.
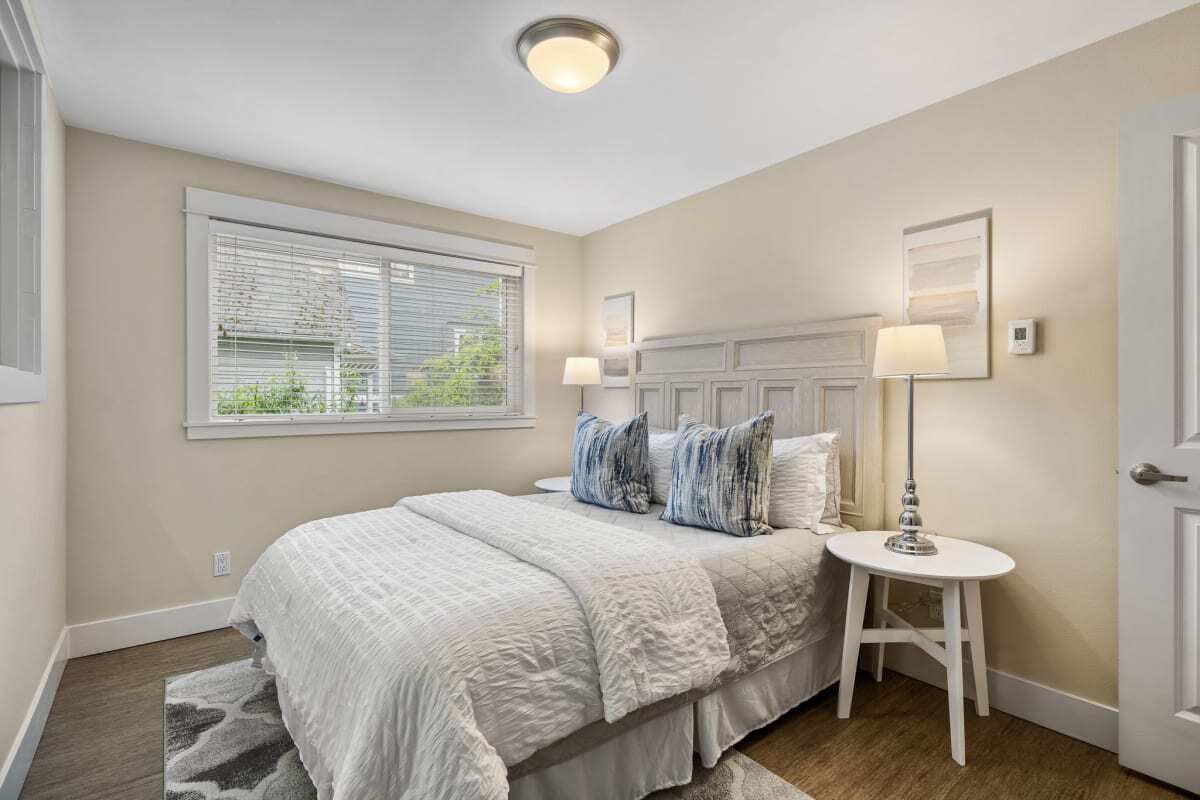
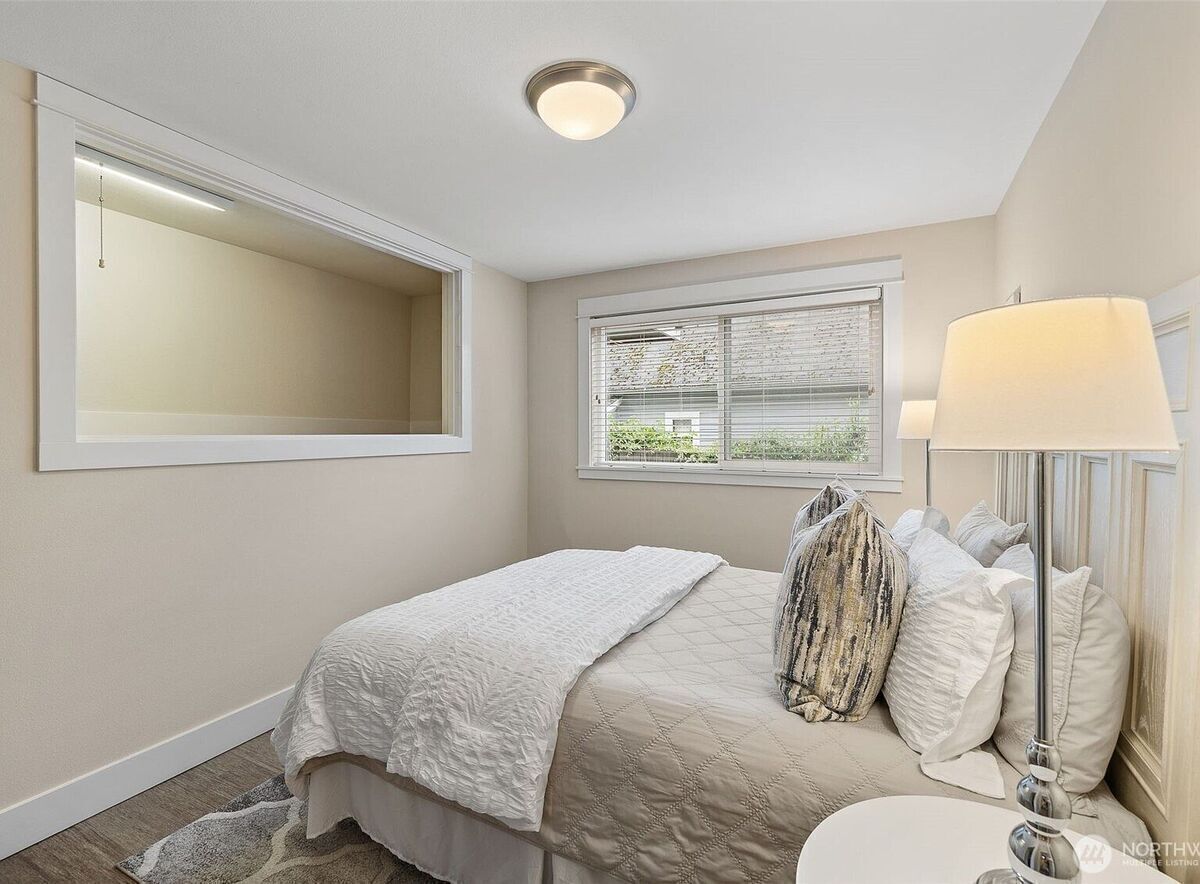
Bedroom has a second, additional storage space. Doors could be installed.
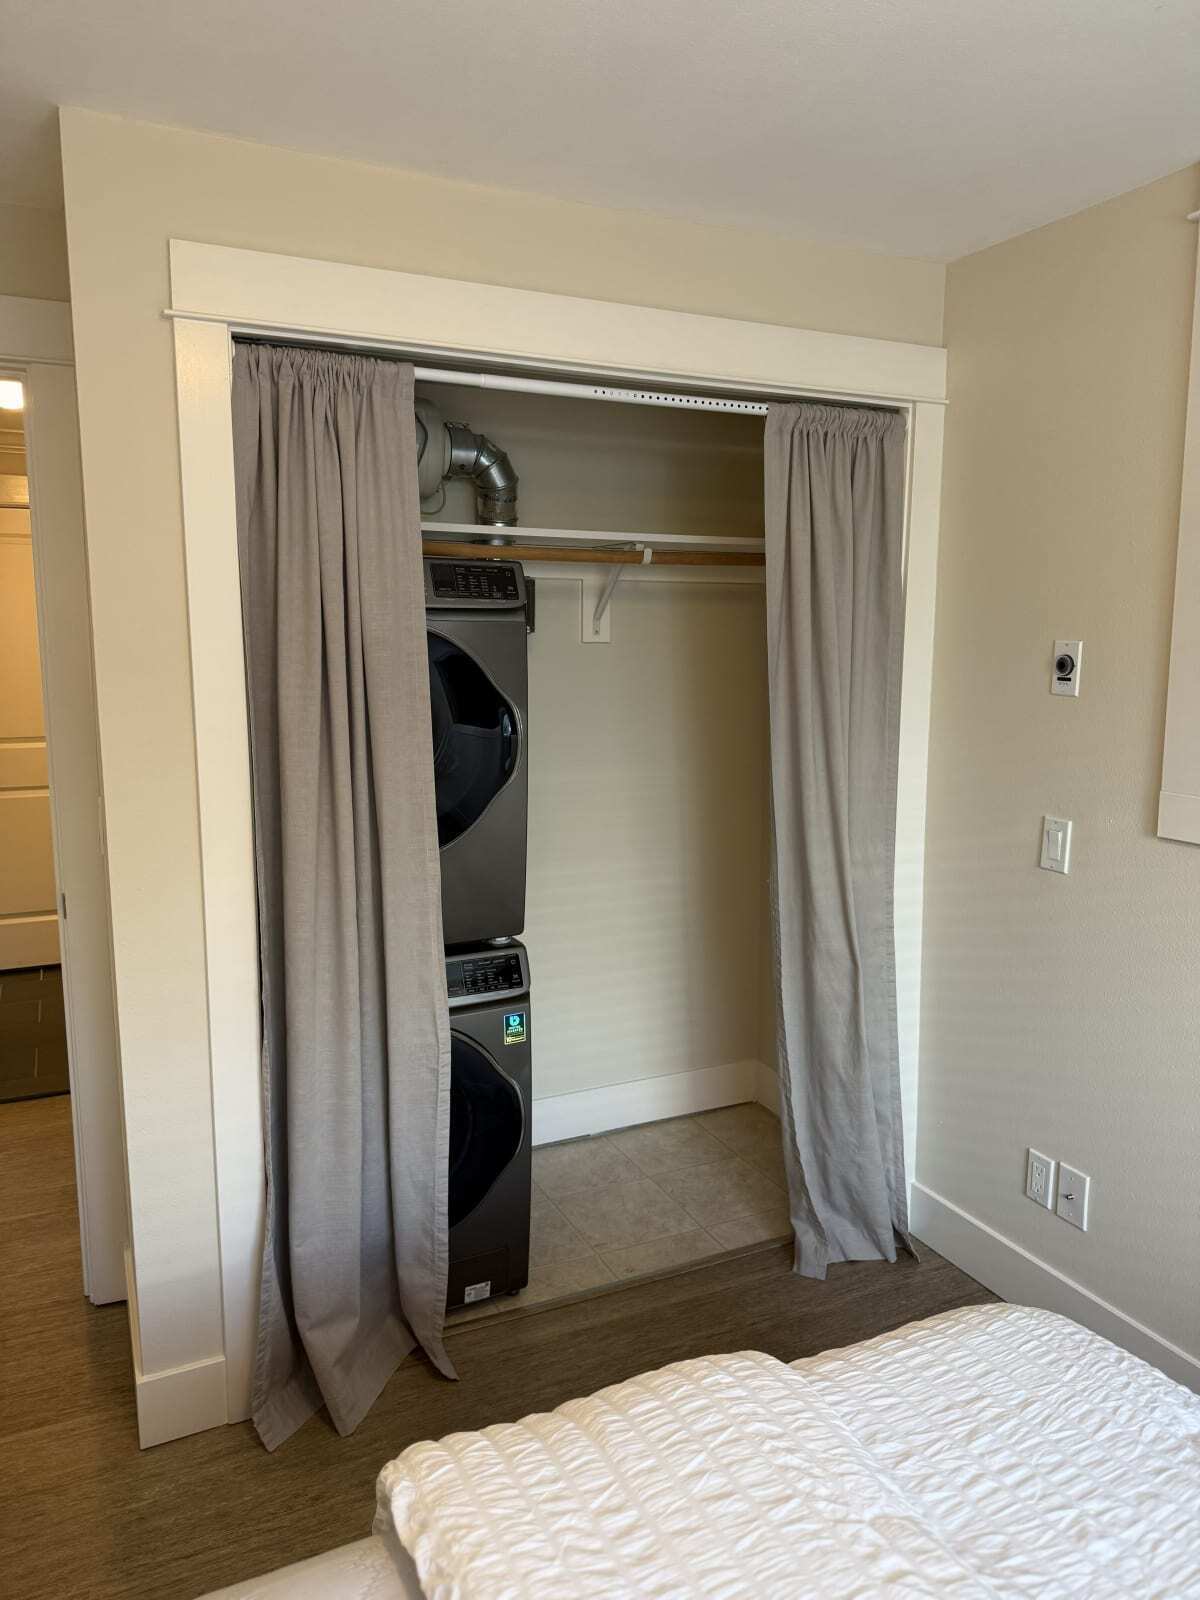
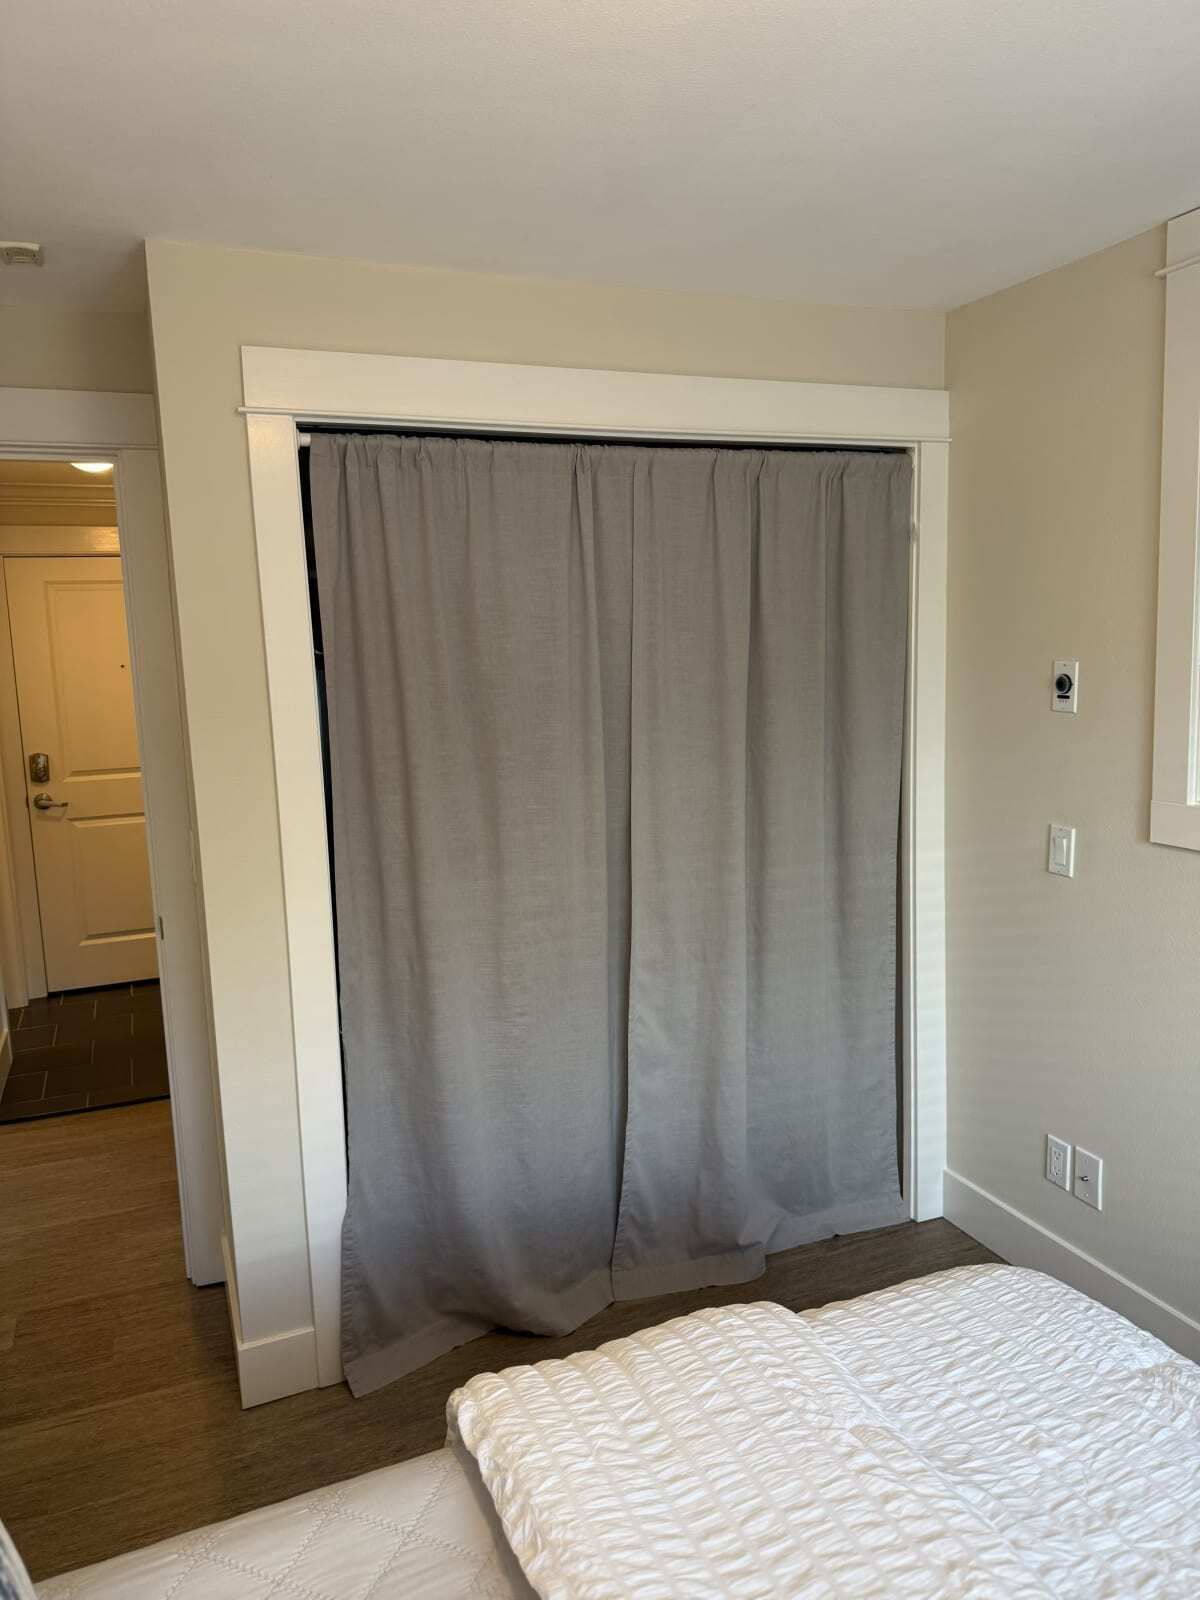
Bedroom closet also houses stacked W/D
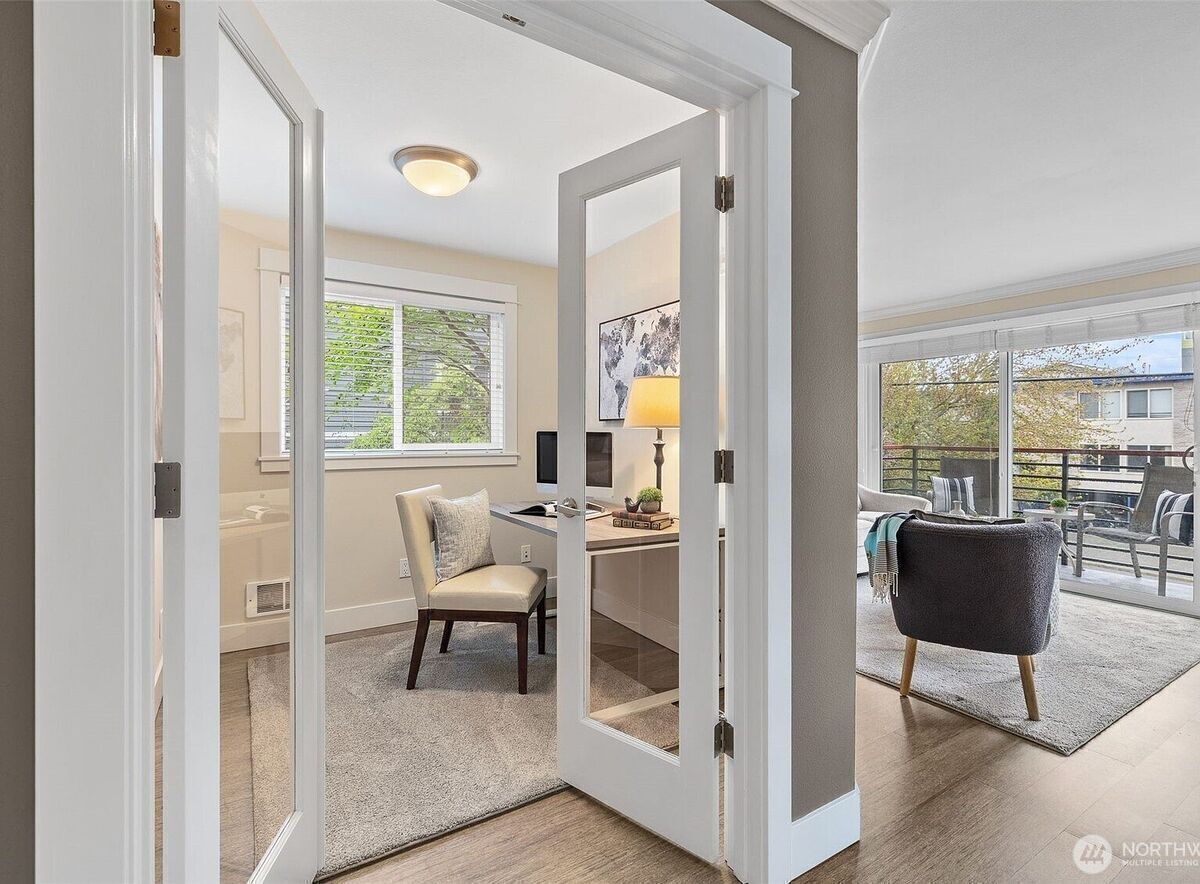
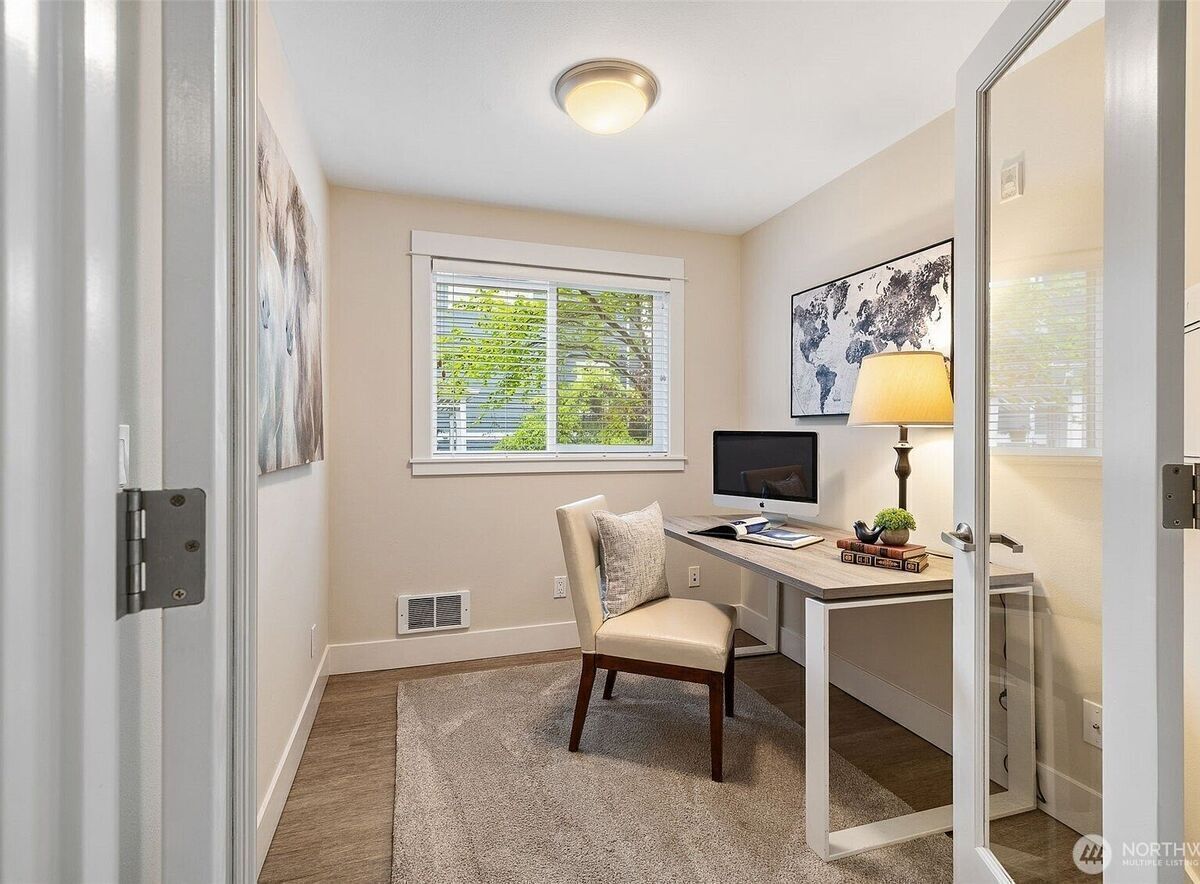
Separate den/office space
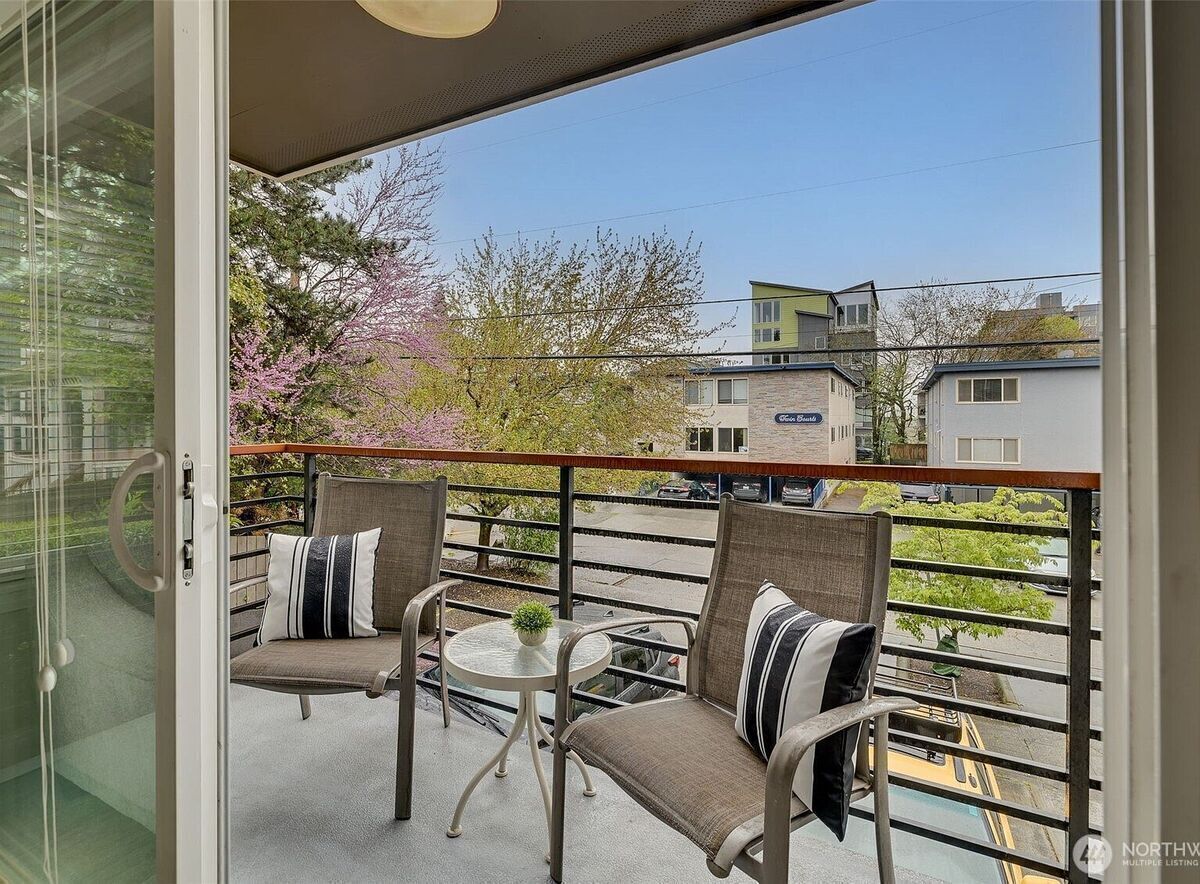
South-facing deck
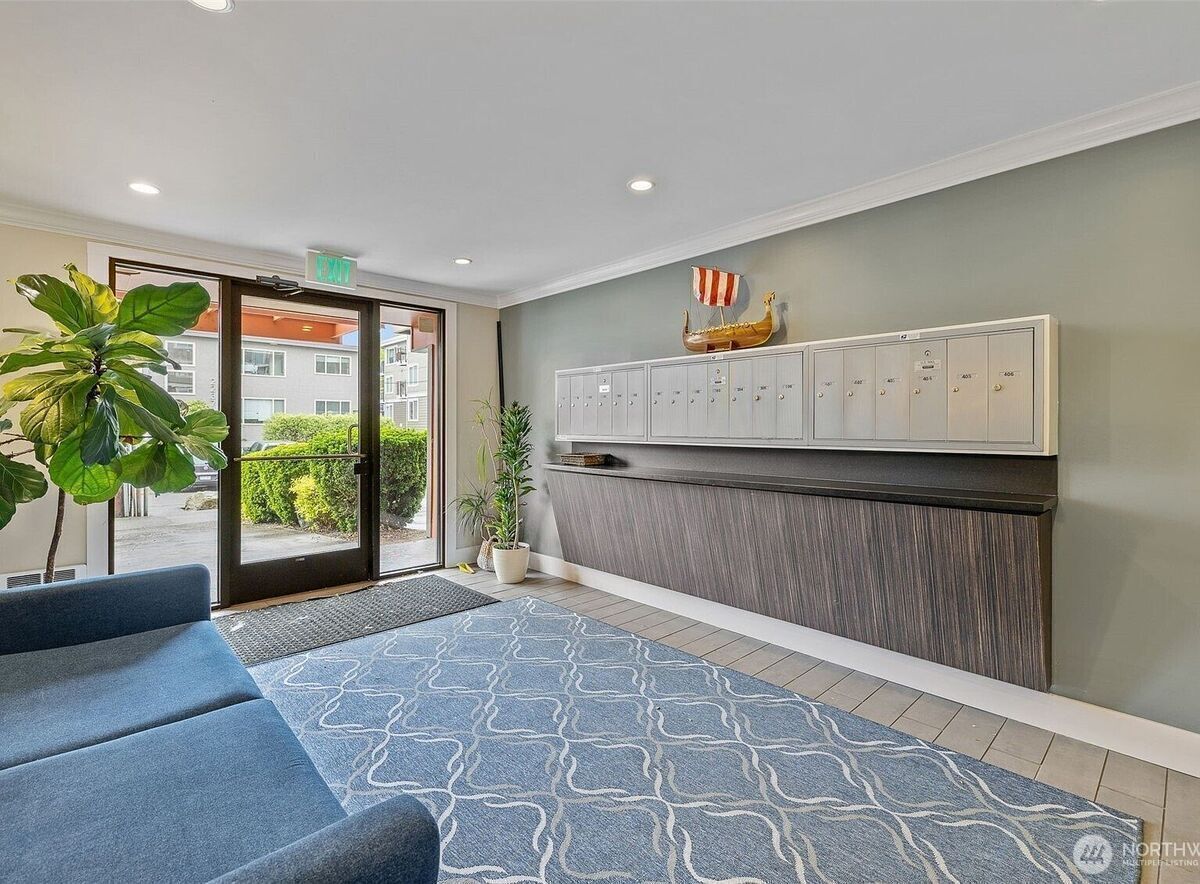
Bright, secure entrance lobby
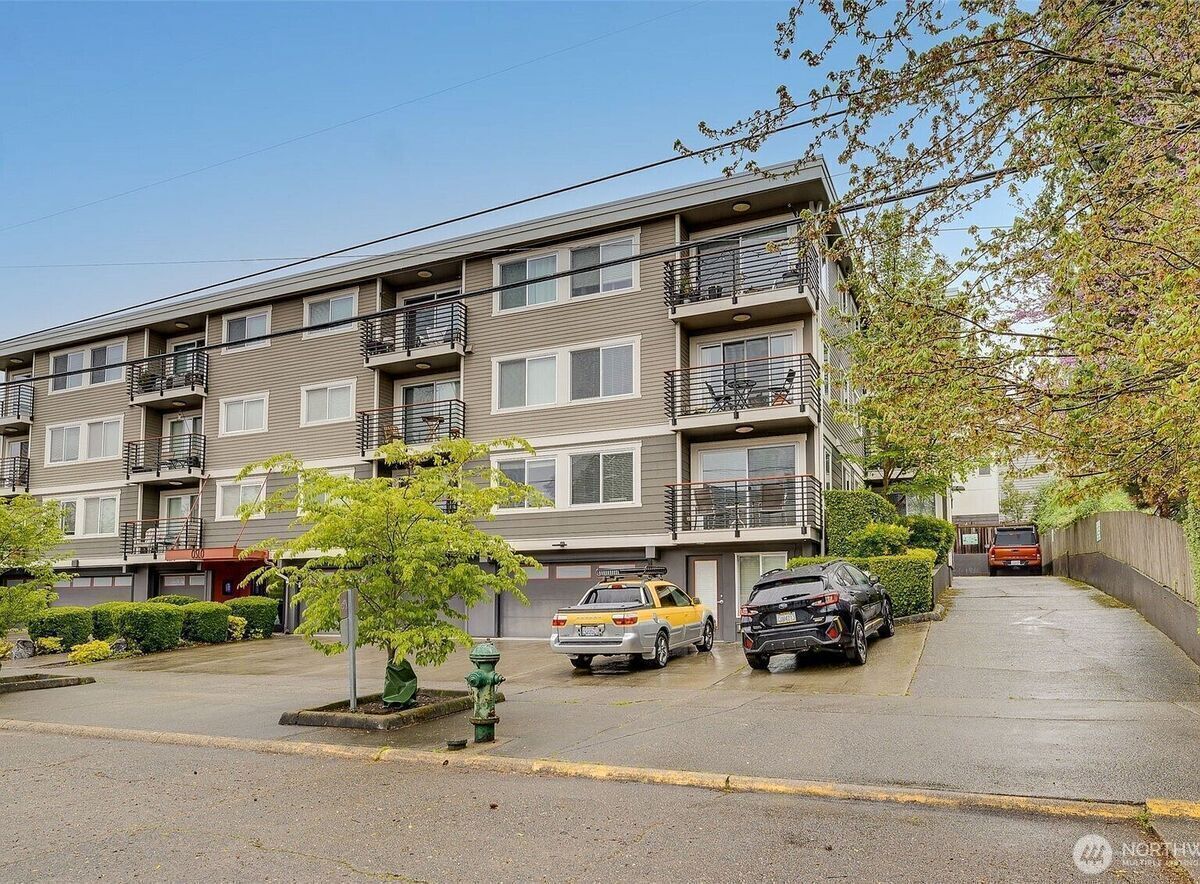
View of driveway to back parking spaces
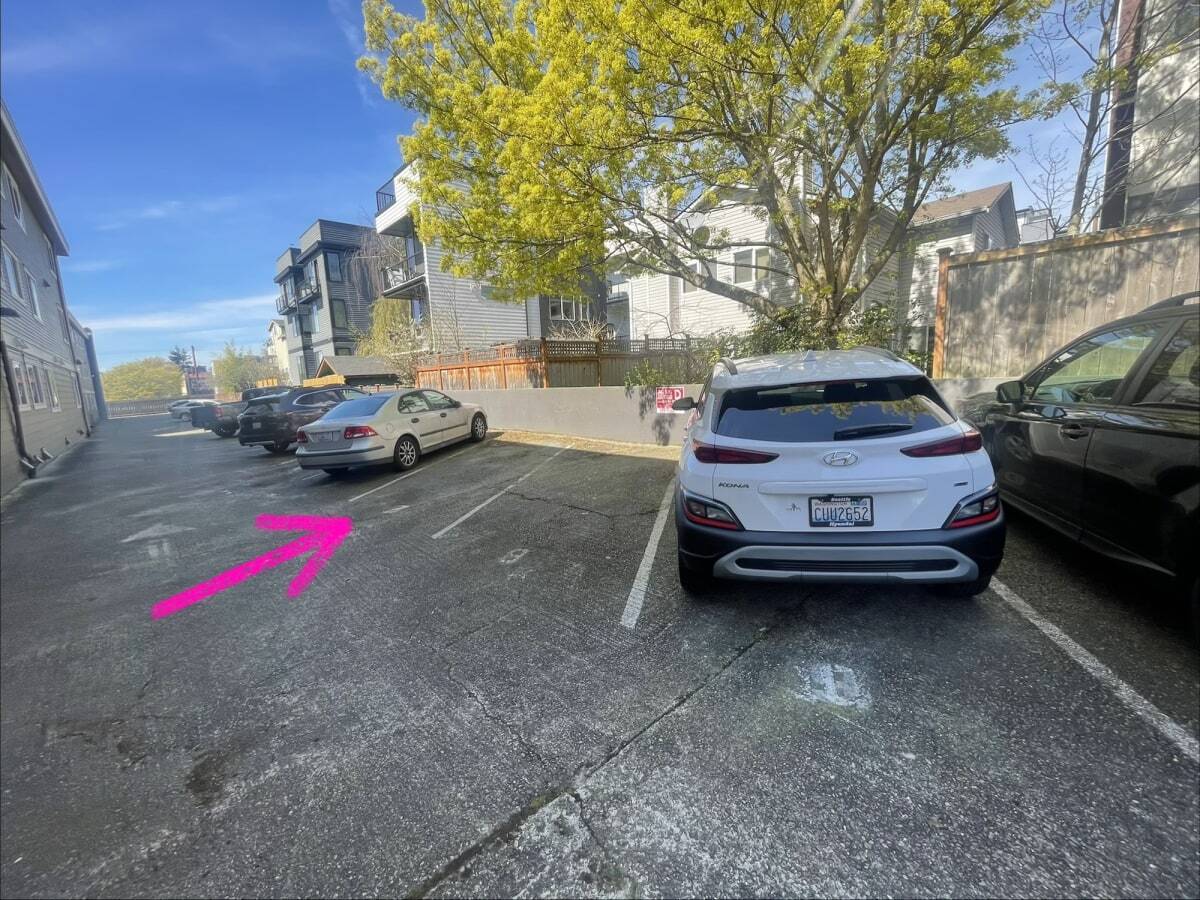
Unit #202 parking space