 Carmen Murphy
♦
Samson Properties
♦
301.674.7404
♦
carmenandmargaret@gmail.com
♦
view as gallery
Carmen Murphy
♦
Samson Properties
♦
301.674.7404
♦
carmenandmargaret@gmail.com
♦
view as gallery
Carmen Murphy
♦
Samson Properties
♦
301.674.7404
♦
carmenandmargaret@gmail.com
♦
view as gallery
Town of Chevy Chase 5 BR/3.5 BA Tudor - $1,395,000 - Open 12pm-2pm, Sat 1/10 & Sun 1/11
3902 Aspen St, Chevy Chase, MD 20815
♦
$1,395,000
♦
info
♦
map
5 bd, 3.5 ba, 3,479 sqft, 9,147 sqft lot

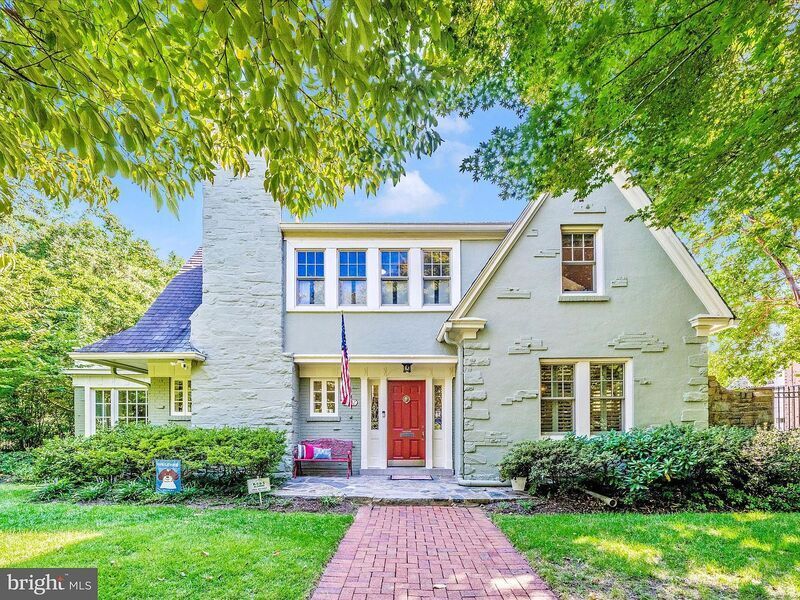
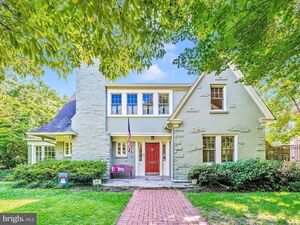
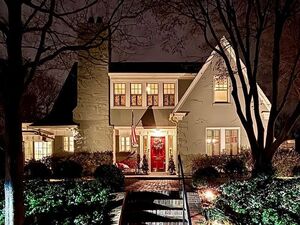
Charming 1933 Tudor with lush landscaping
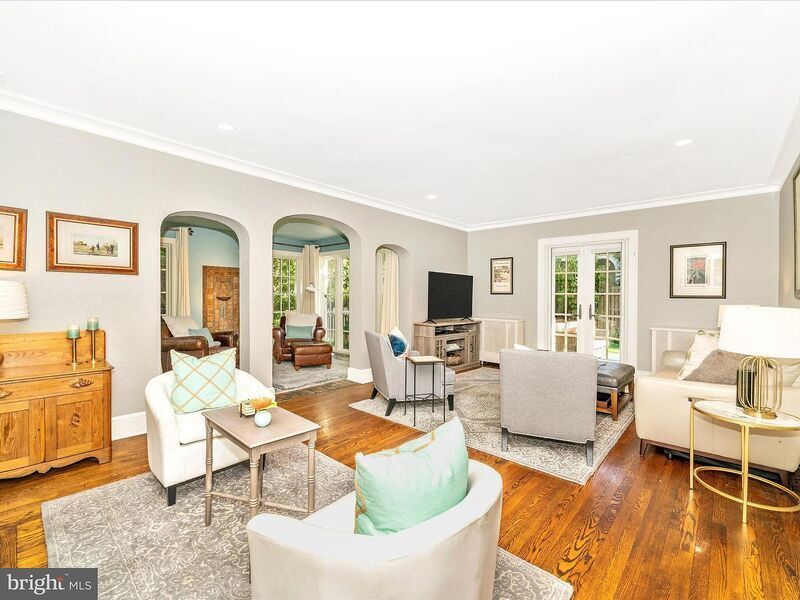
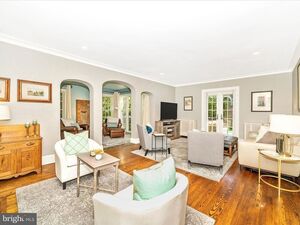
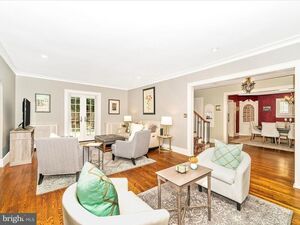
High ceilings, arches, French doors...
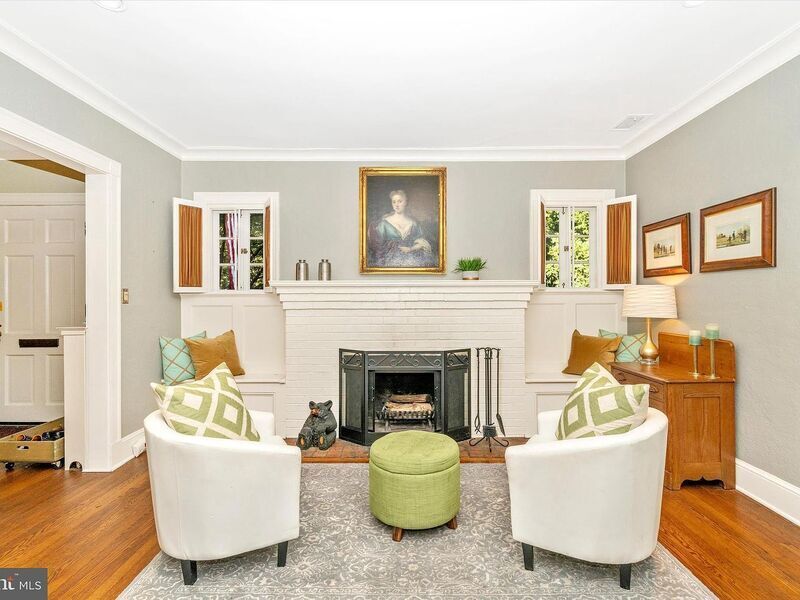
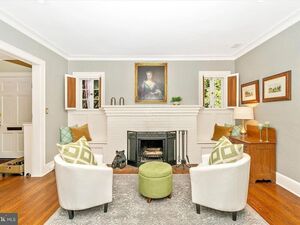
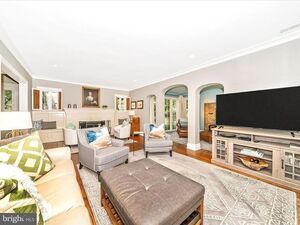
...woodburning fireplace flanked by window seats.
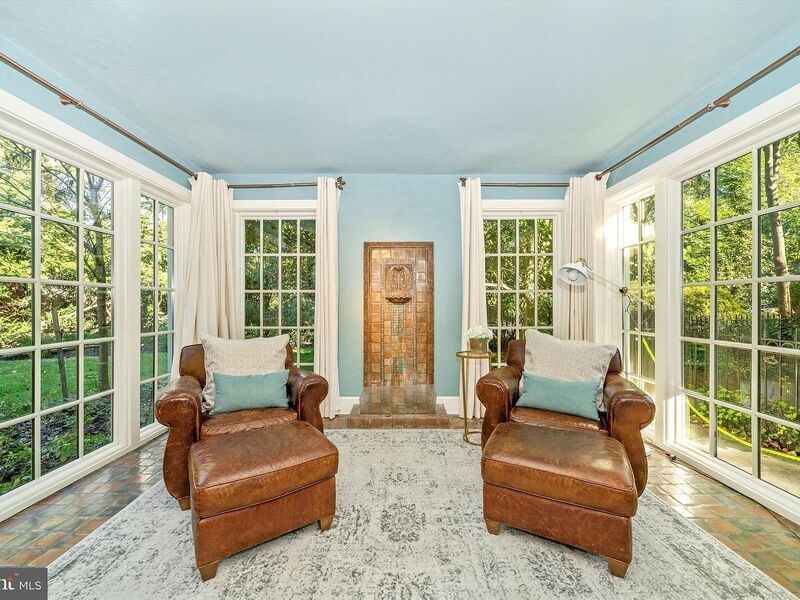
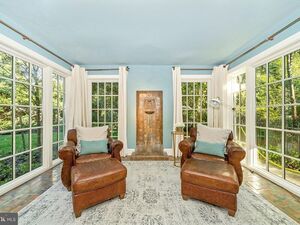
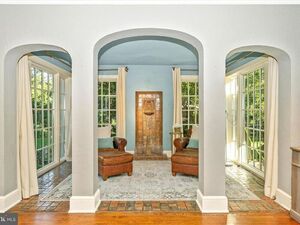
Jewel box sunroom through arches
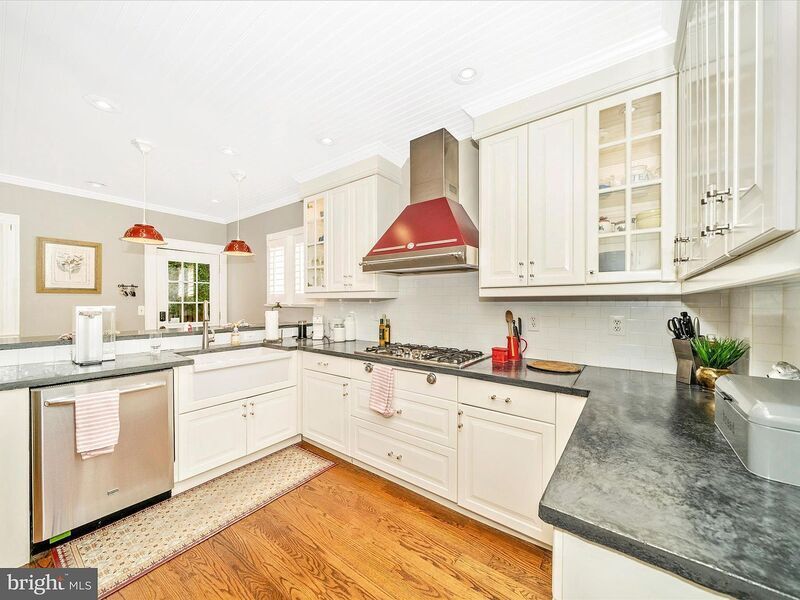
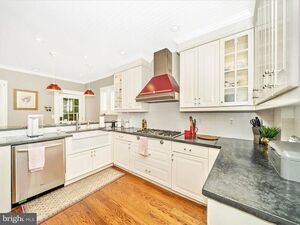
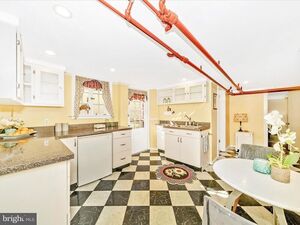
Bright kitchen exits to fenced yard & parking.
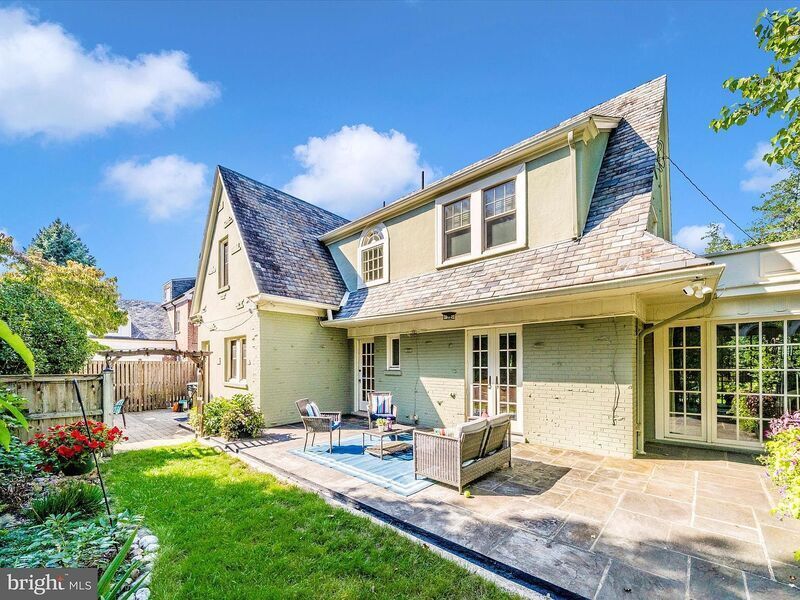
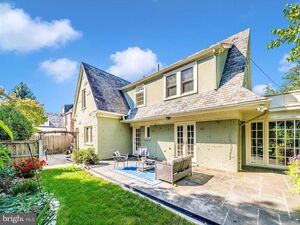
Hardscape and lush landscaping around home.
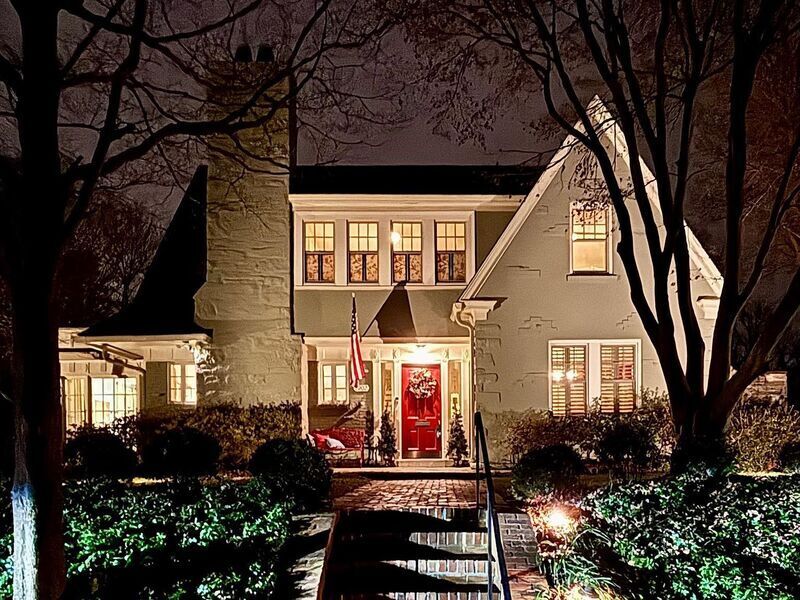
Dramatic landscape lighting makes house pop
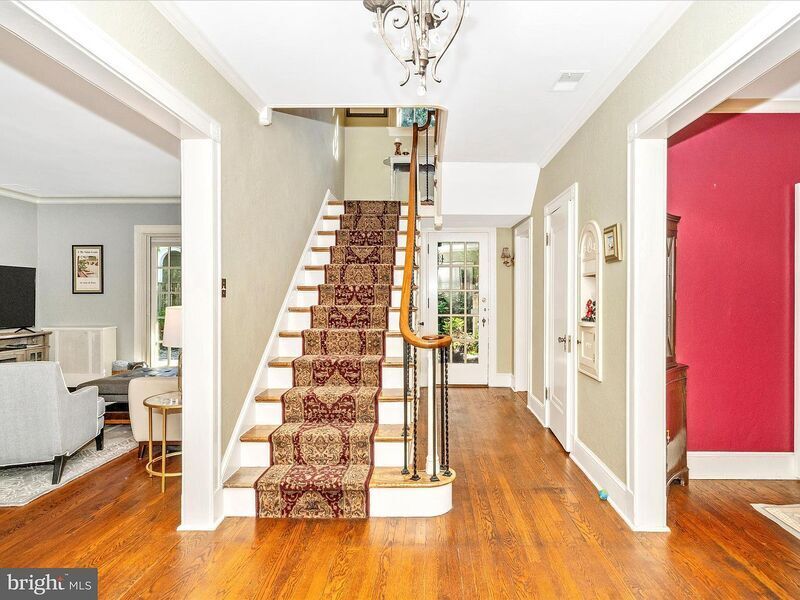
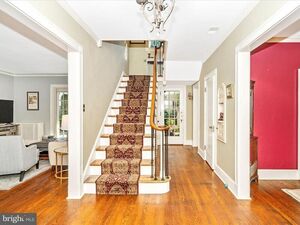
Classic center hall with niches
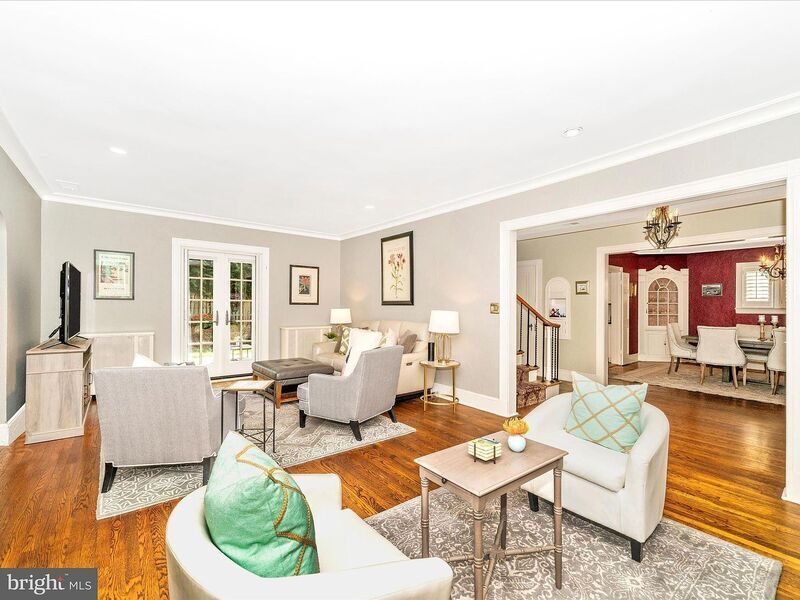
Overall main level
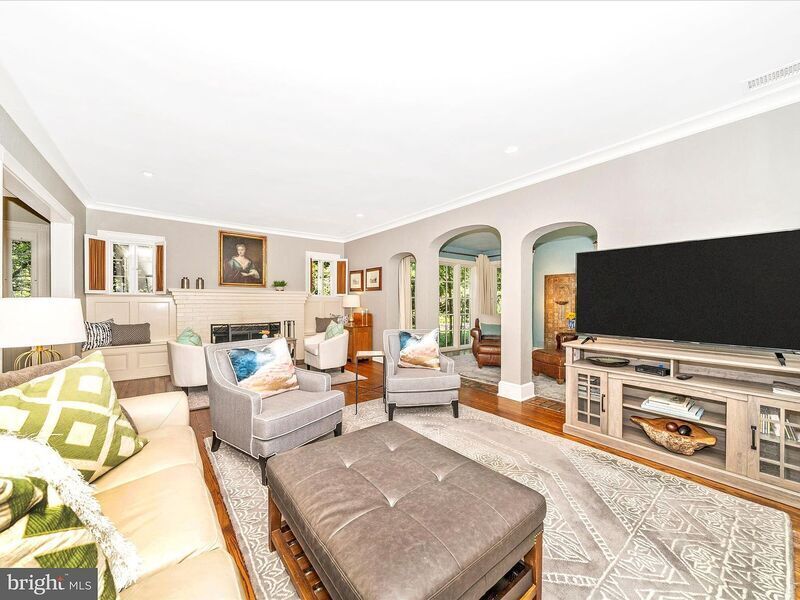
Overall living room to sunroom
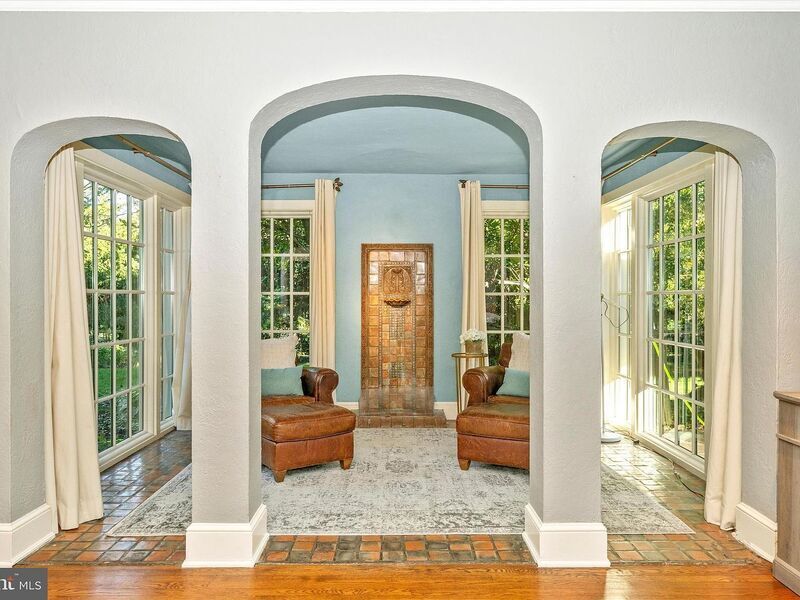
Sunroom with Ernest Batchelder fountain
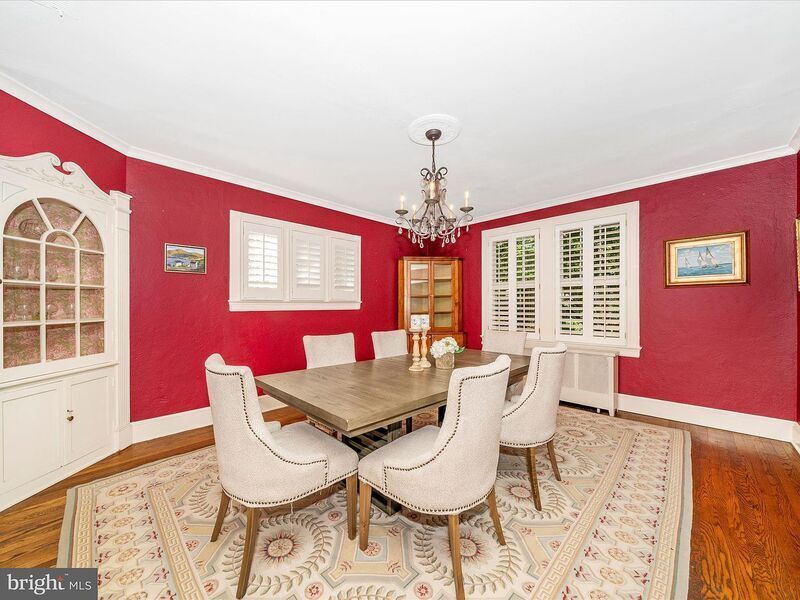
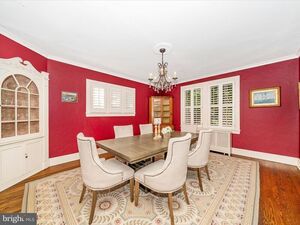
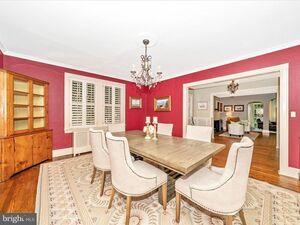
Generous dining room with built in cabinet
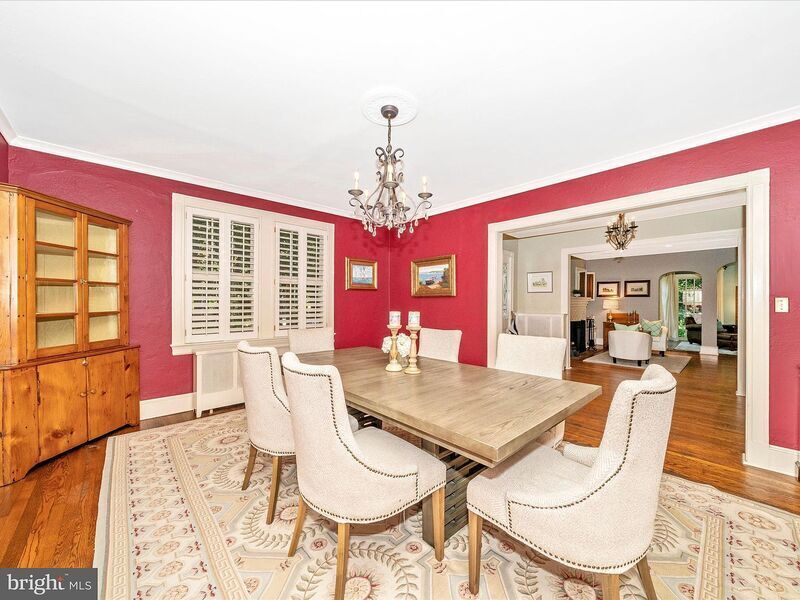
Dining room to living room
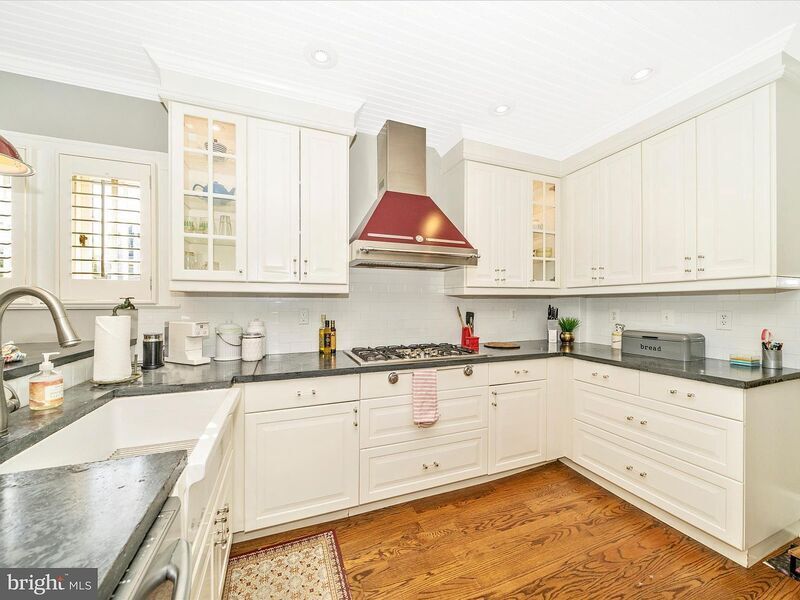
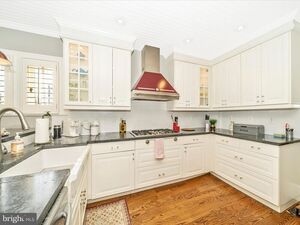
Kitchen workspace
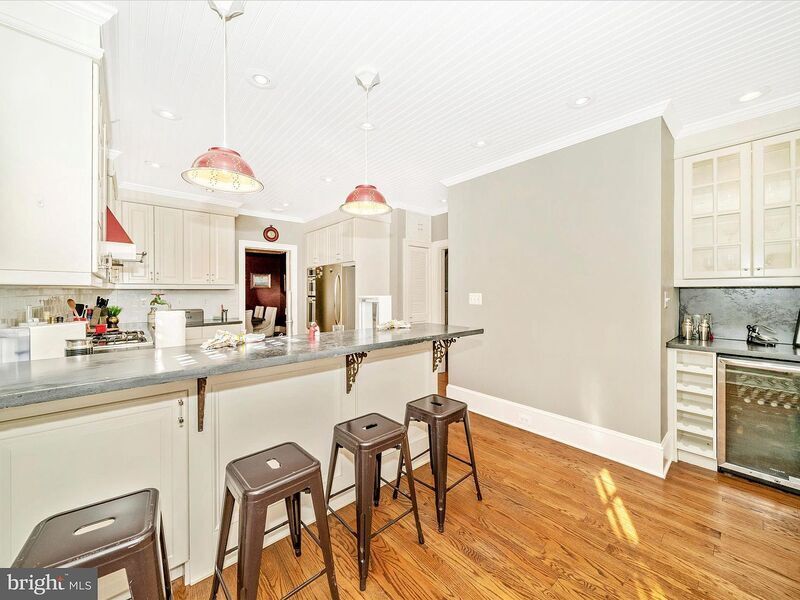
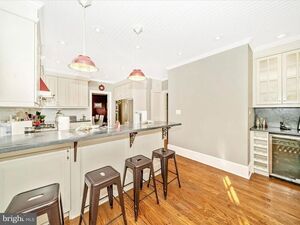
Breakfast bar and wine refrigerator
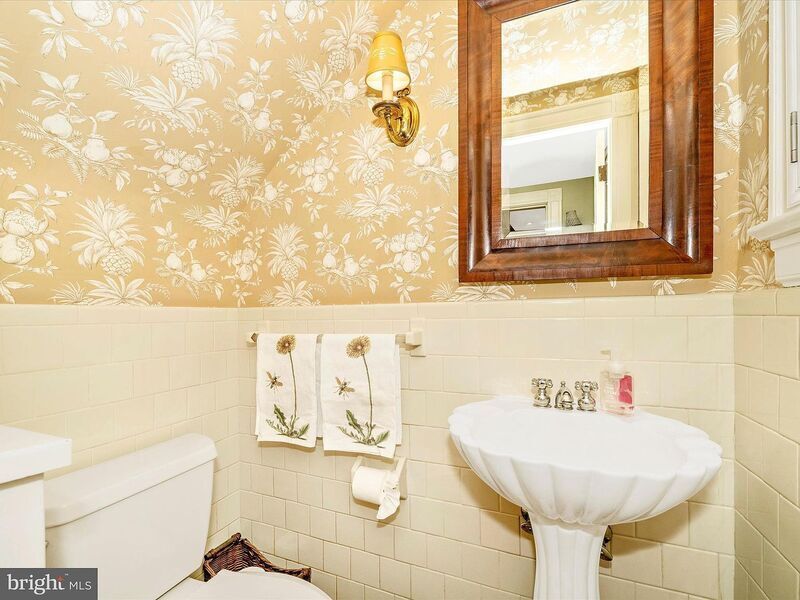
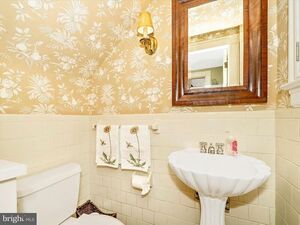
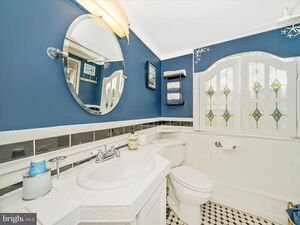
Vintage powder room tucked under stairs
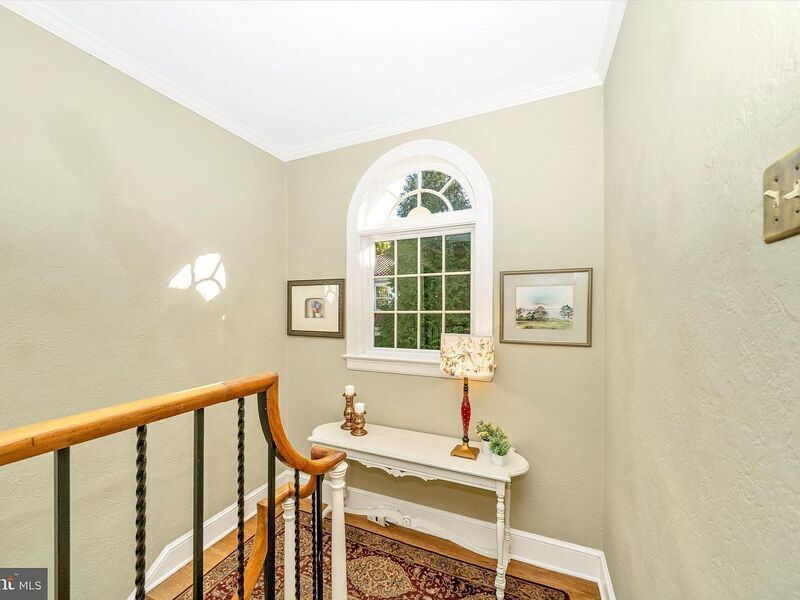
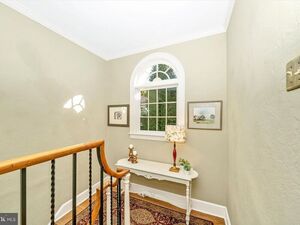
Arched window bathes foyer in light
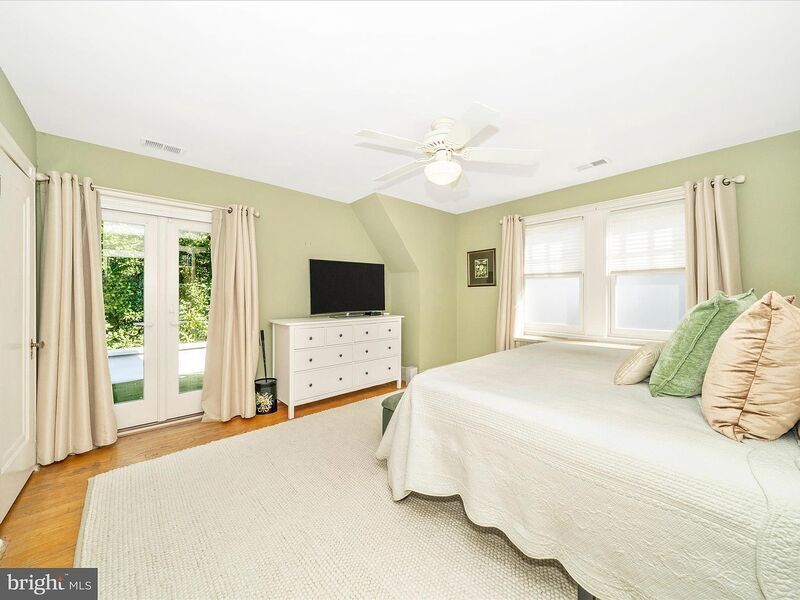
Primary bedroom and roof deck
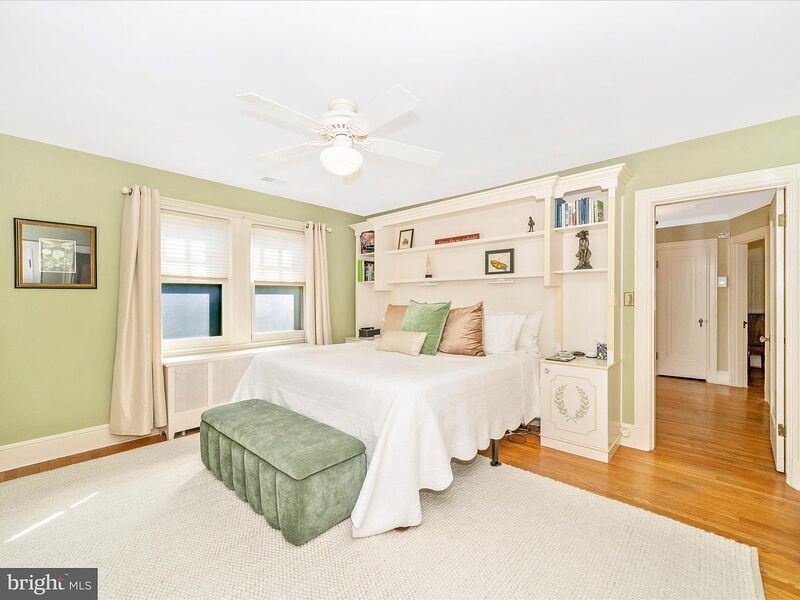
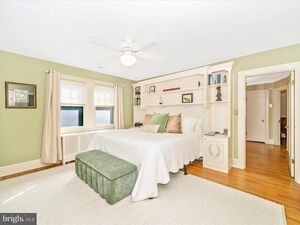
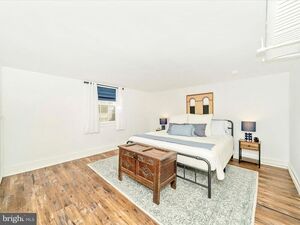
Primary bedroom with bookshelves
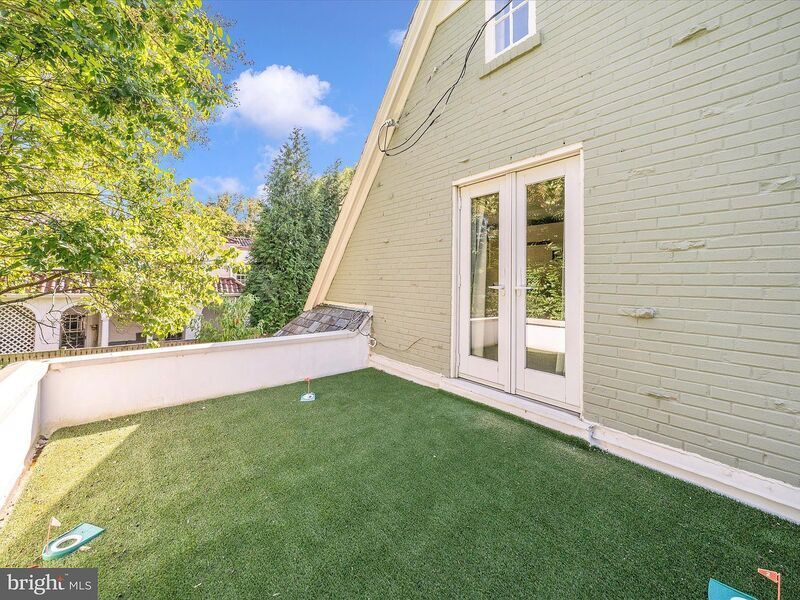
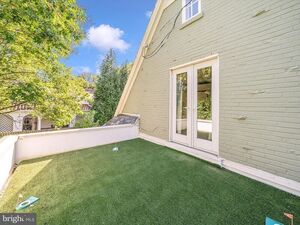
Cute roof deck
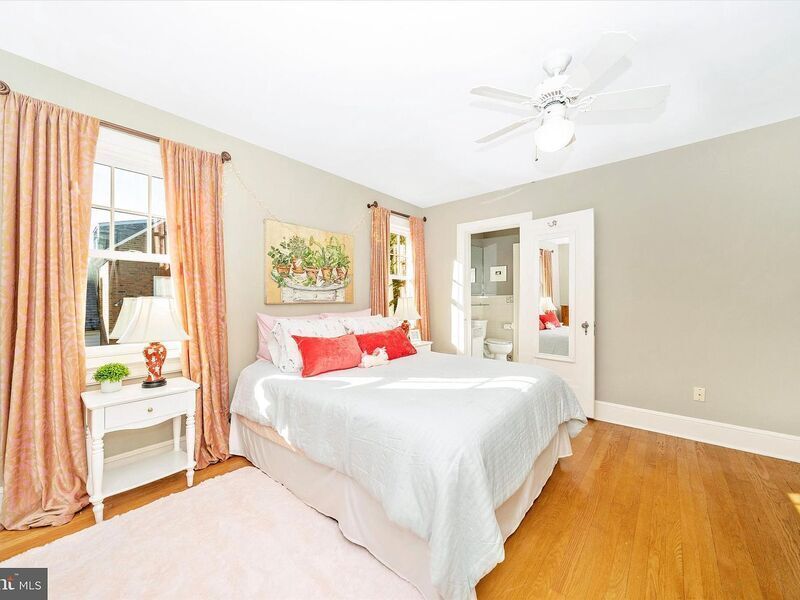
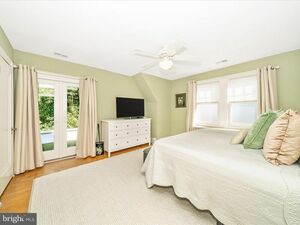
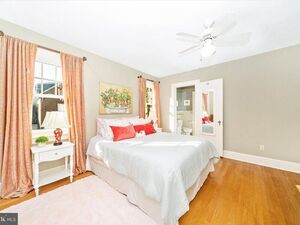
Spacious bedroom with shelving and jack and jill bath
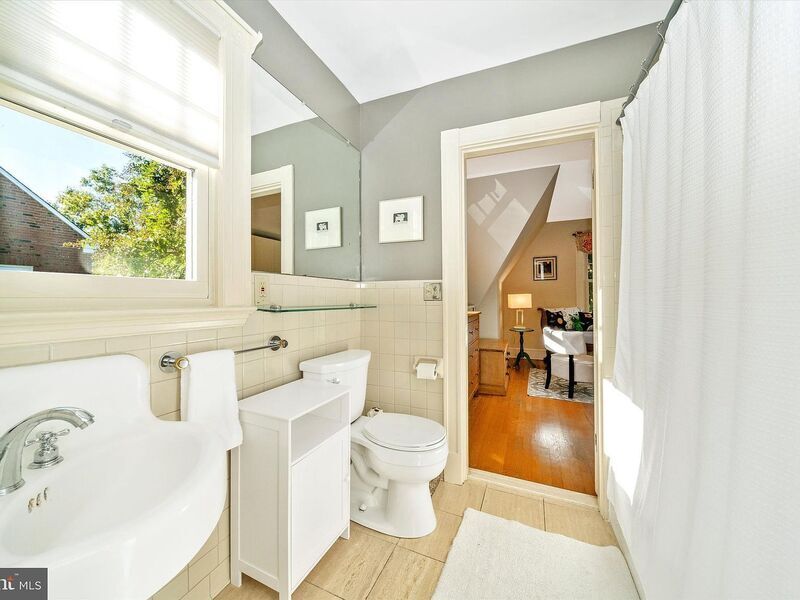
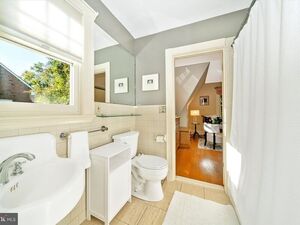
Connecting bath
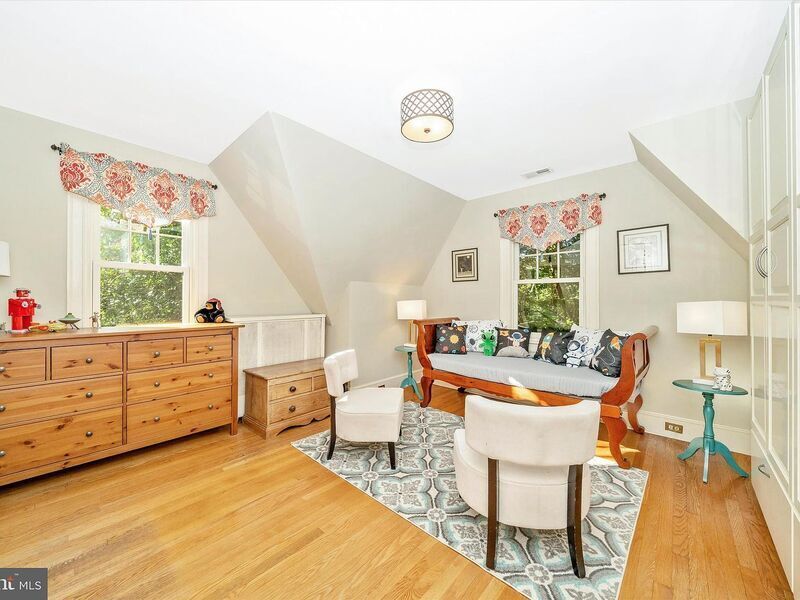
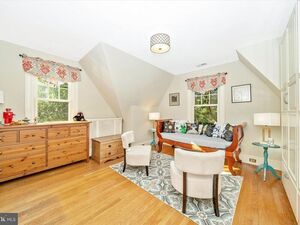
Large bedroom with classic dormers
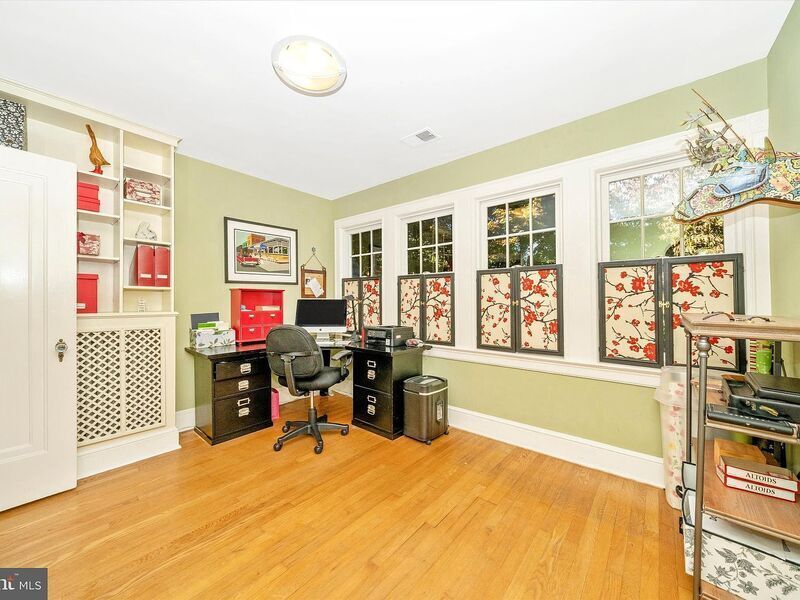
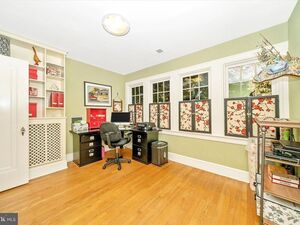
Dressing room/office
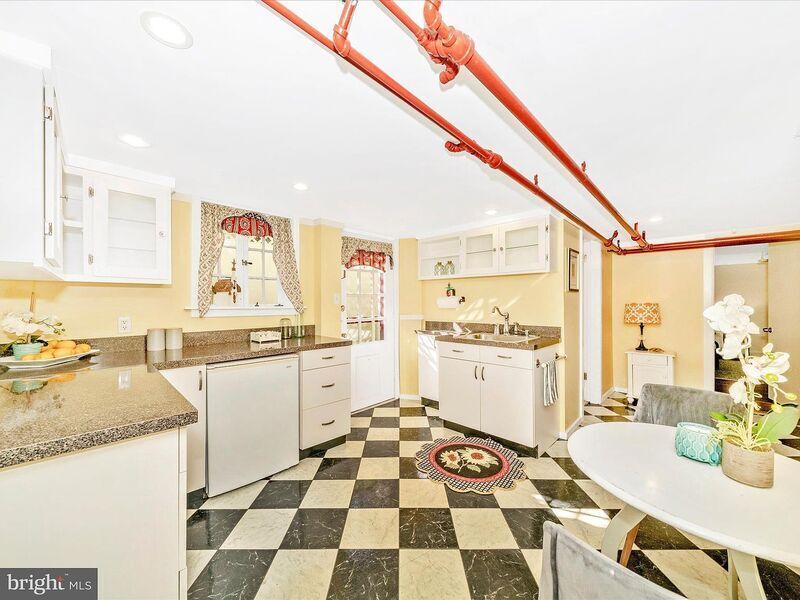
Lower level kitchenette area
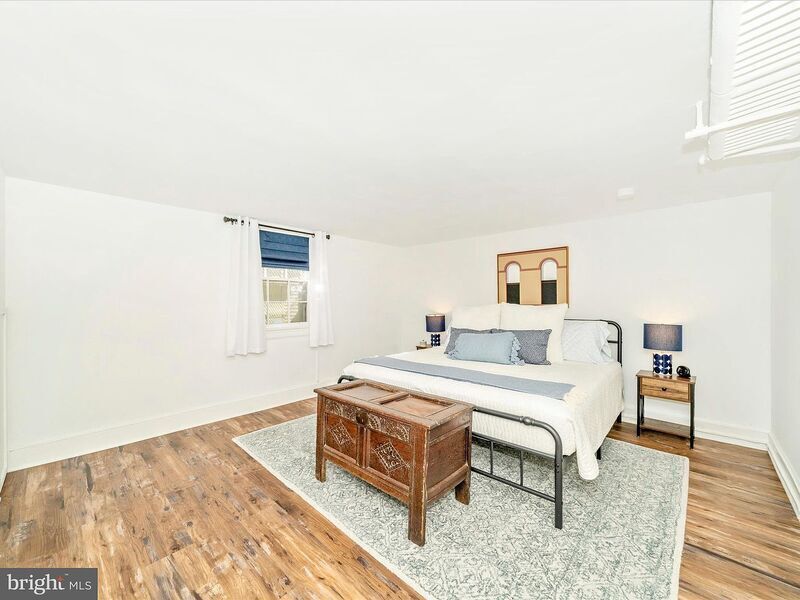
Lower level hold king-size bed
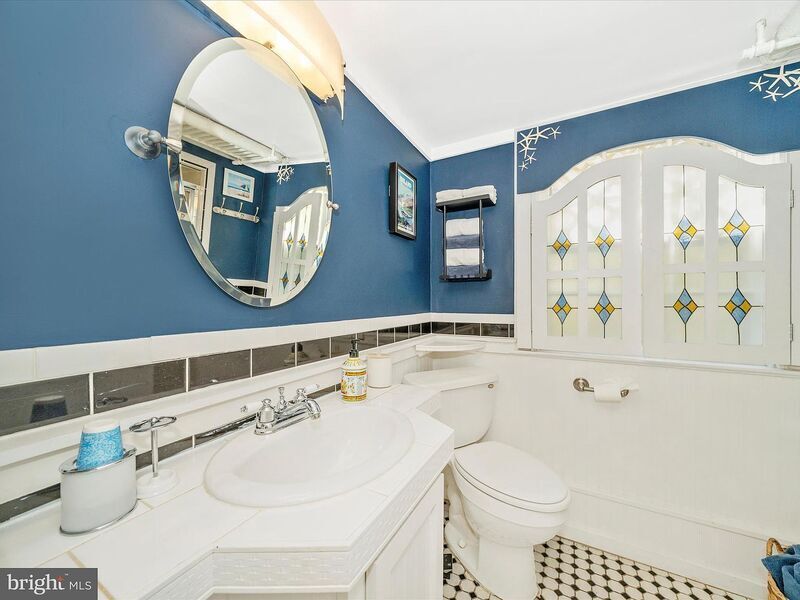
Full bath with shower
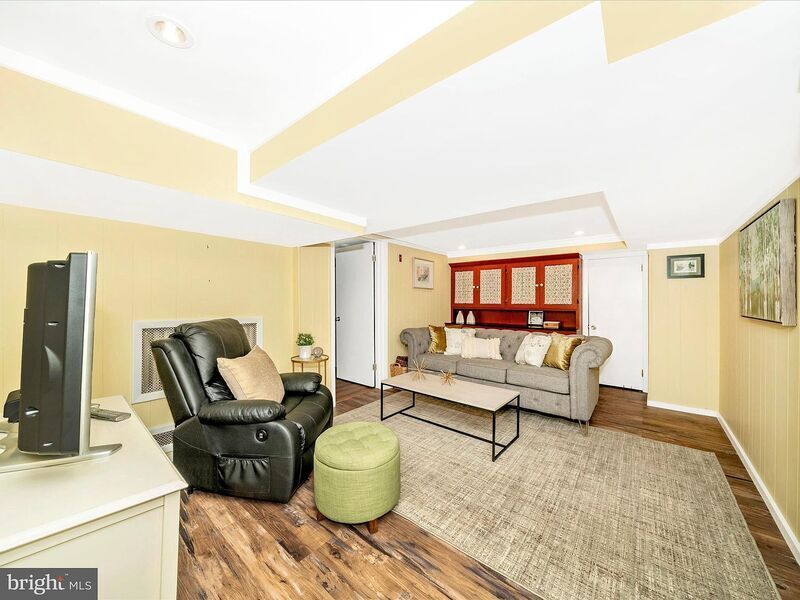
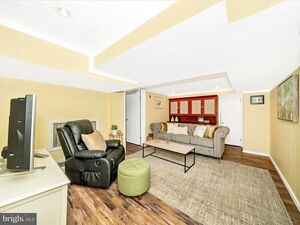
Lower level rec room with built in cabinets
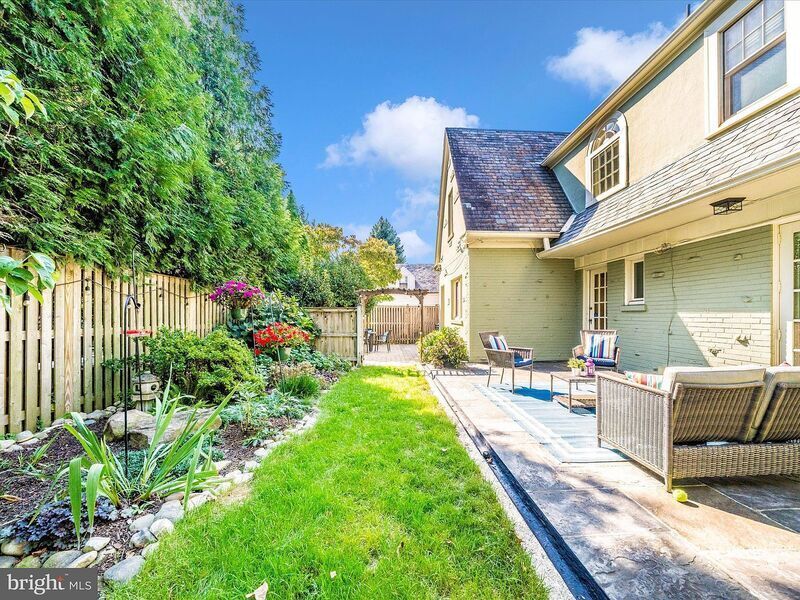
Gorgeous yard
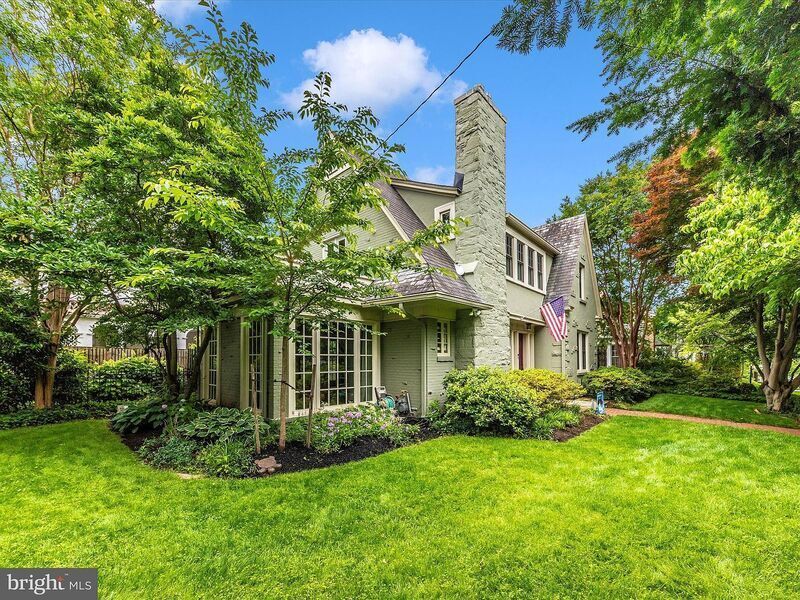
Landscaping adds interest inside and out
MLS MDMC2194806 | Brokered by Samson Properties
Carmen Murphy | 524875-MD
MLS MDMC2194806
♦
$1,395,000
5 bd, 3.5 ba, 3,479 sqft, 9,147 sqft lot
OPEN SAT 1/10 and SUN 1/11, 12-2pm! Start your new year in this this charm-filled 1933 Tudor Revival! The main level features nearly ten-foot ceilings, generous room proportions, charming arched doorways, window seats flanking a cozy wood-burning fireplace, and a dining room with built in cabinet and gorgeous plaster medallion.
A glass-wrapped sunroom showcases an Ernest Batchelder tile fountain, a striking Arts & Crafts centerpiece. The kitchen offers timeless white cabinetry, gas cooking, and peninsula seating-with a parking pad right outside the door! Enchanting private yard surrounds this true Town of Chevy Chase beauty.
Upstairs, four bedrooms are thoughtfully arranged with two connecting baths; the primary bedroom opens to a roof deck. The lower level adds a fifth bedroom, third full bath, rec room, and a handy kitchenette with sink and mini-fridge plus a separate entrance. An abundance of storage in the unfinished attic, lower level storage room, and in the extra-long garage ensures everything has a place!
Outside, a flagstone terrace and fenced rear yard invite effortless entertaining. Garage, driveway, off-alley parking pad and street parking provide rare flexibility. Enjoy nearby Bethesda dining, parks, and the Capital Crescent Trail. Bethesda Metro only 1.2 miles!
This eflyer was created at WWW.MONDOFLYERS.COM • Phone: 650.681.2200 • Loyalmobs, Inc., 1950 W Corporate Way #25320, Anaheim, CA 92801
Use subject to terms and conditions
| legal notices
| privacy policy
| CA privacy notice
| DMCA notice
Information deemed reliable but not guaranteed. Subject to omissions, prior sale, change or withdrawal without notice. Buyer to verify all information.
All property information herein is copyrighted by the listing broker and/or the MLS system and/or their agents.
PORTIONS PATENT PENDING. © 2026 Loyalmobs, Inc., All rights reserved.
Mondoflyers, MondoClip, Loyalmobs, 'Hang Your SOLD Sign Sooner', and 'Premium agent-to-agent email choice of top producers' are trademarks of Loyalmobs, Inc.
Other trademarks are property of their respective owners.
REALTOR® is a registered trademark of the National Association of REALTORS.